








Address
2444 Woodview Drive Sw, Calgary, AB
Price
$ 400,000
Property Attributes
- ID#A2343829
- TypeSingle Family
- Listing Status Pending
- CityCalgary
- AreaCAL Zone S
- NeighbourhoodWoodlands
- Postal CodeT2W 4X7
- Style4 Level Split,Attached-Side by Side
- Year Built1981
- Price$ 400,000
- Bedrooms2
- Full Bathrooms2
- Half Bathrooms0
- Sqr Footage872
- Lot Size0.049908 Acres
Data Source:
Pillar 9 Technologies
Property Description
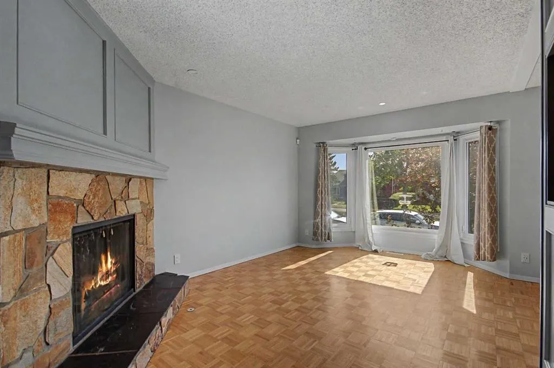
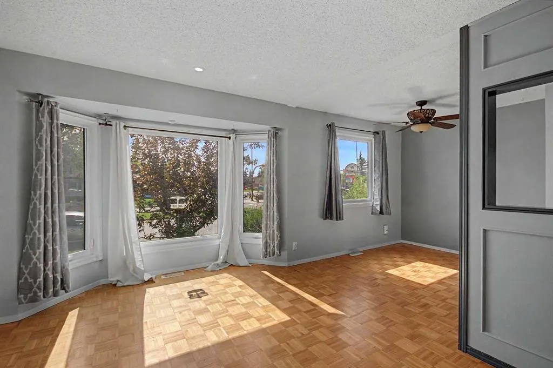
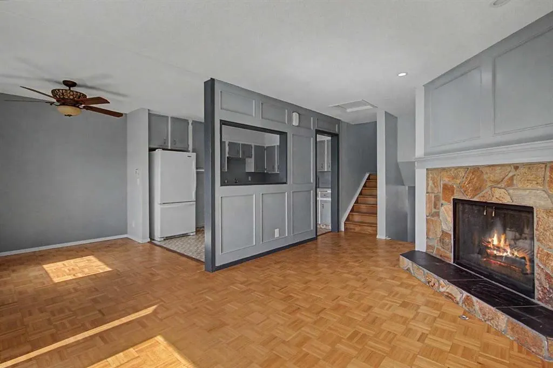
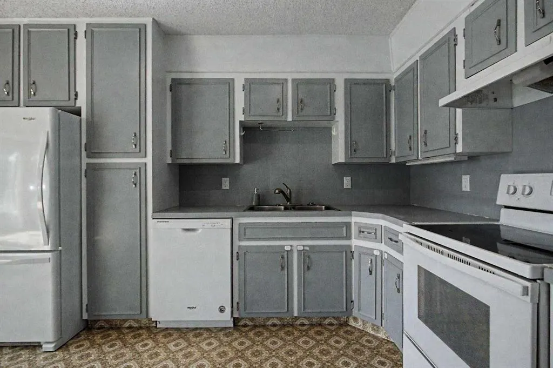
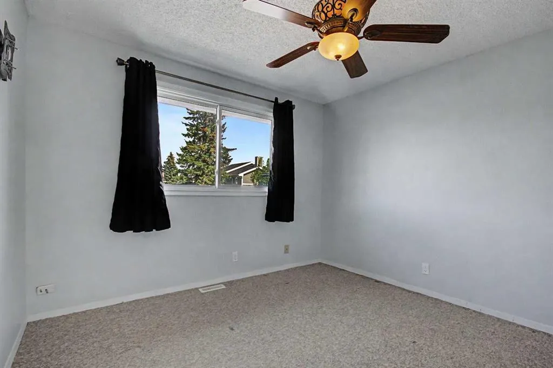
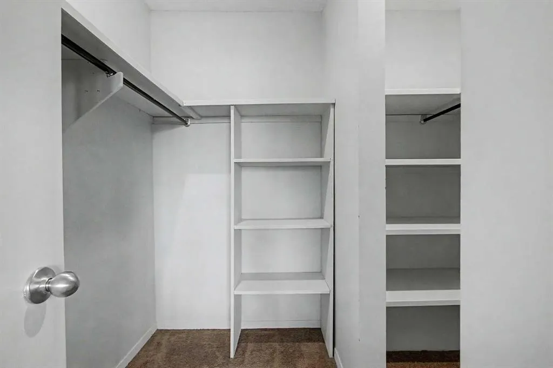
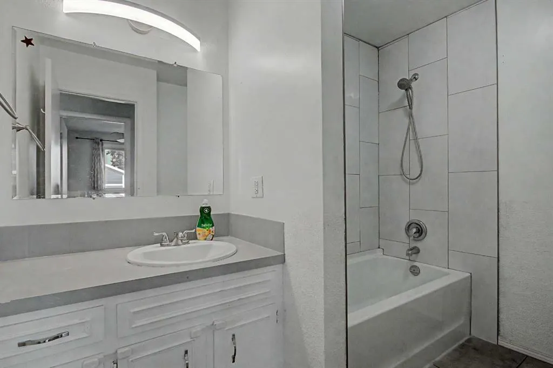
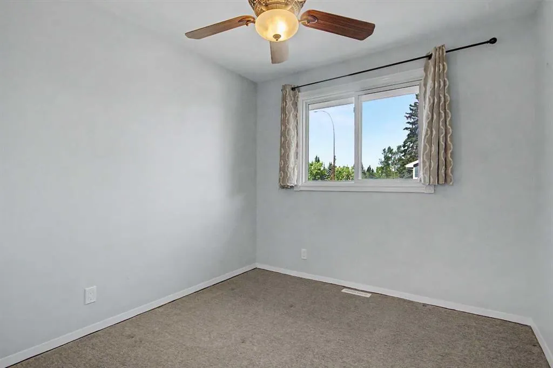
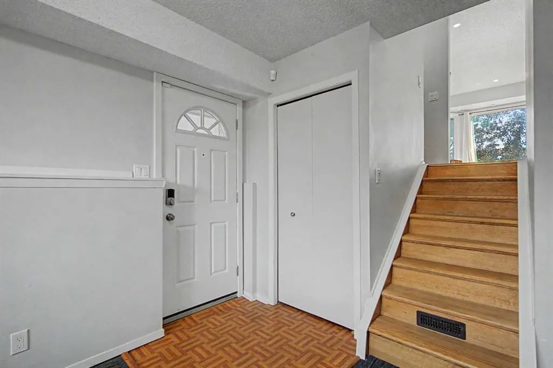
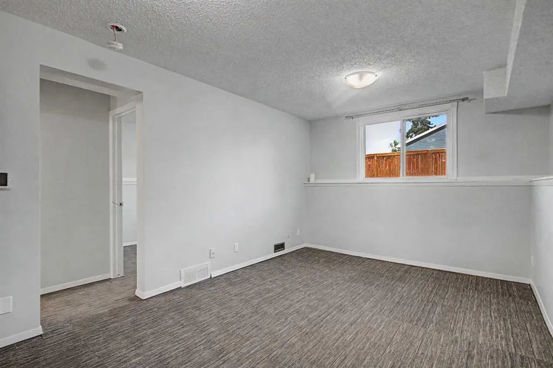
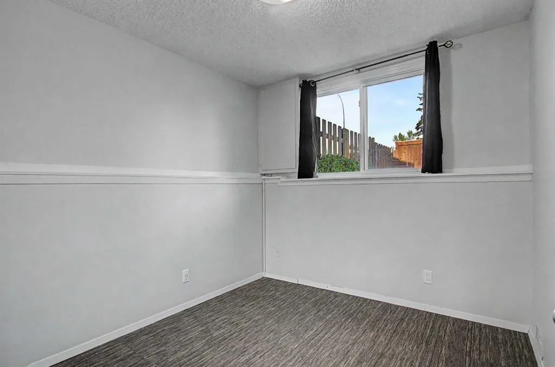
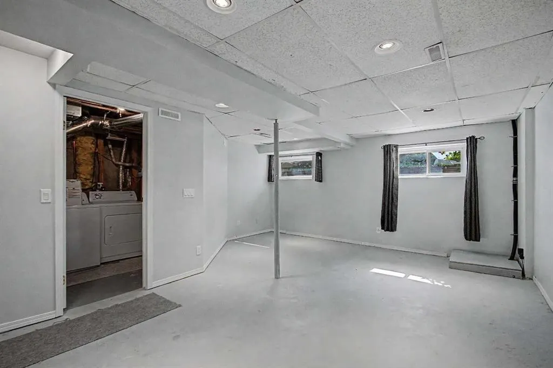
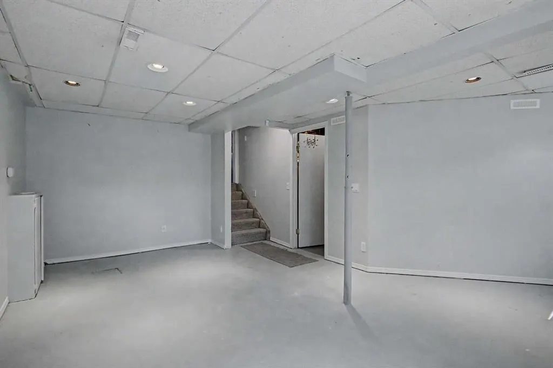
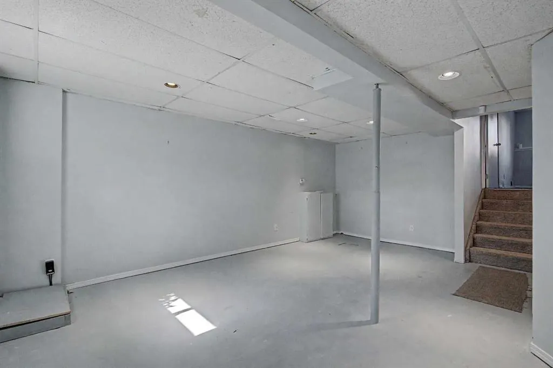
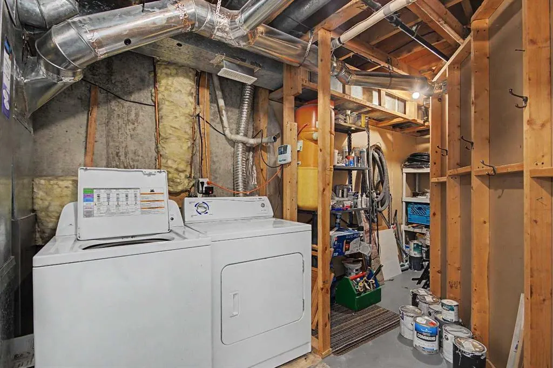
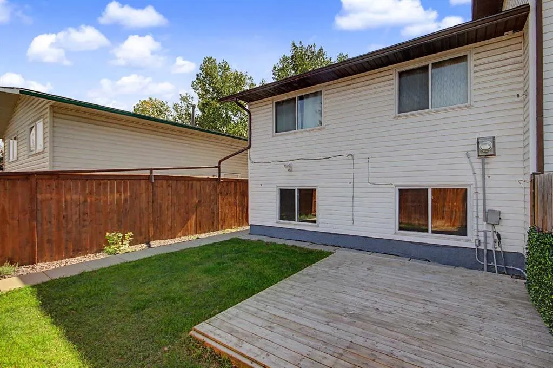
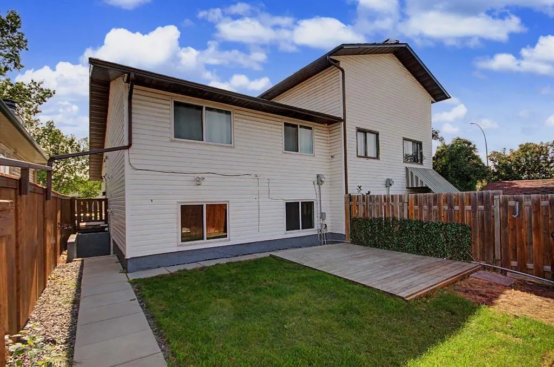
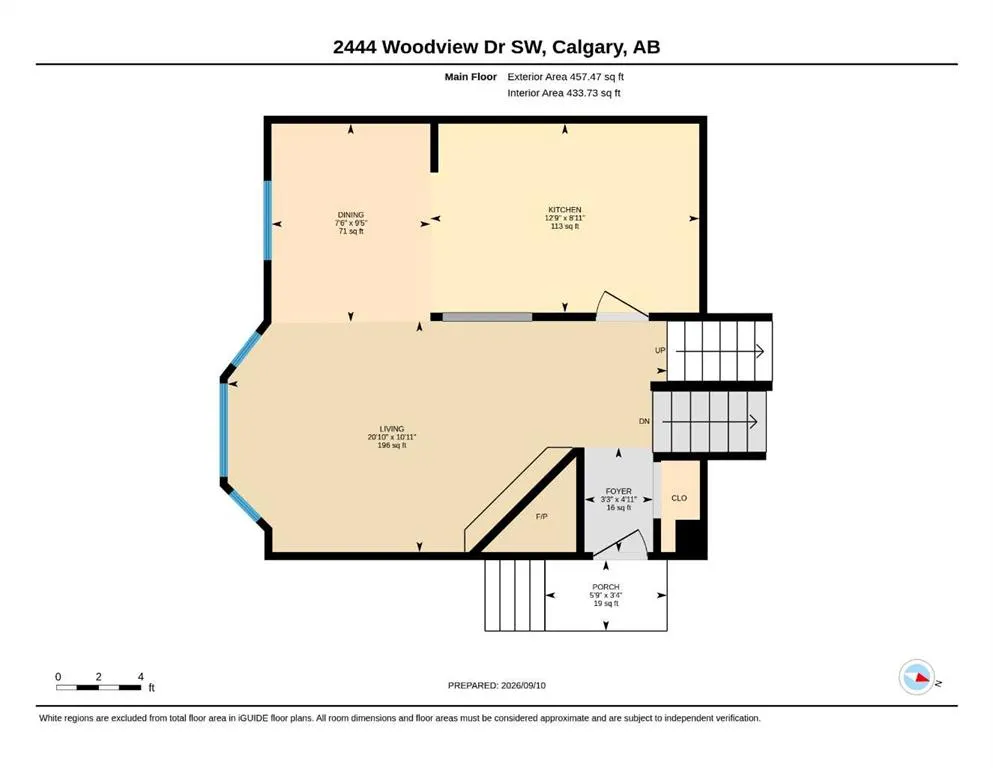
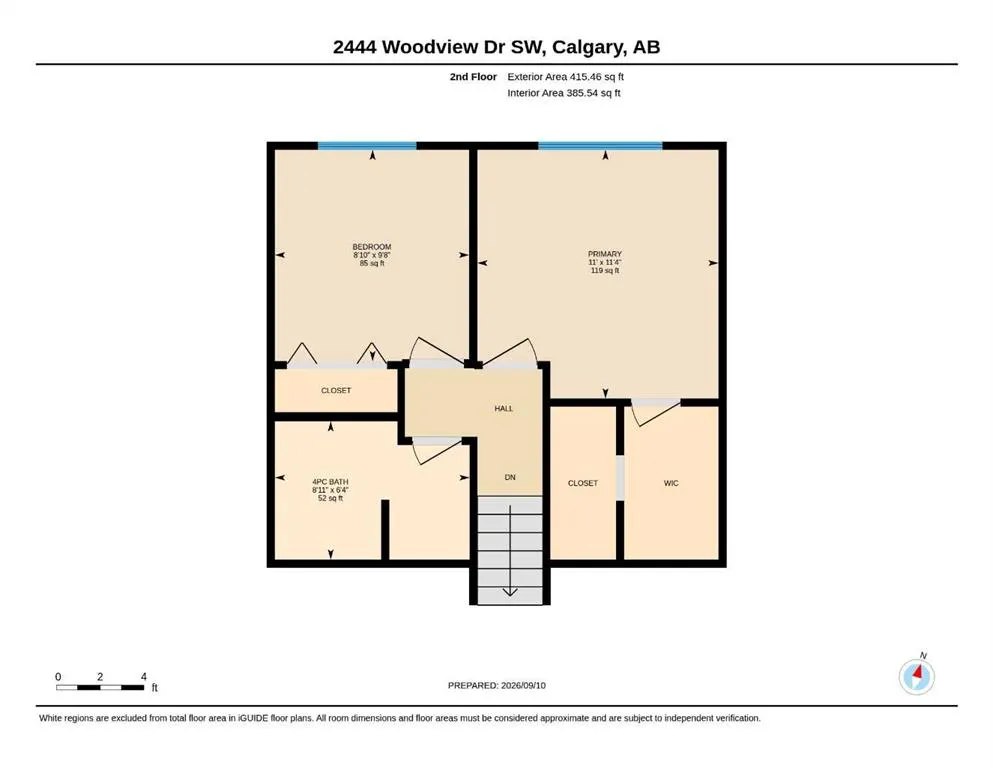
Sparkling clean, well-maintained home close to shopping, transit, playgrounds, Fish Creek Park, and schools. 3 bedrooms, 2 full baths, and walk-up 3rd level with separate entrance! Updated windows, doors, shingles and high efficiency furnace. Big bright main level living, dining, (note the parquet hardwood) and kitchen areas. Classic wood burning fireplace with gas log lighter in the spacious main level living room. 2 good size upper bedrooms with a walk-in closet and spacious family bath. You will love the large rec room, bedroom and fresh 3-piece bath -walk-in shower, in the 3rd level walk-up (separate entrance). Lower levels also have bright oversize newer windows. Mostly finished 4th level with window (needs flooring) - ready for your personal touch. Easy care exterior and no condo fees!! Great value in this family friendly community close to Fish Creek Park and multiple commuting routes including the west ring road. Ready for a quick possession!
| Price History | |
|---|---|
| 9/18/2026 | Listed $400,000 |
General Features
| Heating | High Efficiency,Forced Air,Natural Gas |
|---|---|
| Cooling | None |
| Roof | Asphalt Shingle |
| Appliances | Dishwasher,Dryer,Refrigerator,Stove(s),Washer,Window Coverings |
| Zoning | R-CG |
| Restrictions | None Known |
| Year Built | 1981 |
| Architectural Style | 4 Level Split,Attached-Side by Side |
| Community Features | Park,Playground,Schools Nearby,Shopping Nearby |
| Levels | 4 Level Split |
| Property Subtype | Semi Detached (Half Duplex) |
| Transaction Type | For Sale |
| County | Calgary |
| Property Type | Residential |
| Subdivision Name | Woodlands |
| Construction Materials | Wood Frame |
| District | CAL Zone S |
| Full Baths | 2 |
| Status | Pending |
| City | Calgary |
| Basement Development | Finished |
| Virtual Tour URL Unbranded | https://unbranded.youriguide.com/2444_woodview_dr_sw_calgary_ab/ |
| Structure Type | Duplex |
| Virtual Tour URL Branded | https://youriguide.com/2444_woodview_dr_sw_calgary_ab/ |
| Standard Status | Pending |
| Condo Type | Not a Condo |
| Suite | No |
Interior Features
| Interior Features | Ceiling Fan(s) |
|---|---|
| Basement | Full |
| Flooring | Carpet,Ceramic Tile,Hardwood |
| Entry Level | 2 |
| Fireplace Features | Gas,Living Room,Wood Burning |
| Fireplaces Total | 1 |
| Basement Features | Separate/Exterior Entry,Walk Up |
| Bedrooms Above Grade | 2 |
| Rooms Above Grade | 5 |
| Ensuite | Yes |
| Total Bedrooms | 2 |
| Below Grade Finished Area | 814.00 |
| Below Grade Finished Area Unit Type | SquareFeet |
| Common Walls | 1 Common Wall |
| Total Baths | 2 |
| Laundry Features | Lower Level |
| Main Level Finished Area | 457.00 |
| Main Level Finished Area Metres | 42.46 |
| Main Level Finished Area SF | 457.00 |
| Main Level Finished Area Srch Sq | 457.00 |
| Main Level Areas | SquareFeet |
Exterior Features
| Exterior Features | Private Yard |
|---|---|
| Lot Features | Back Yard,Front Yard,Landscaped,Level,Private |
| Fencing | Fenced |
| Inclusions | N/A |
| Parking Features | Off Street |
| Frontage Length | 7.59M 24`11 |
| Foundation | Poured Concrete |
| Lot Size Acres | 0.05 |
| Lot Size Square Feet | 2174 |
| Frontage Ft | 24.90 |
| Patio And Porch Features | Deck |
Amenities
- Foreclosure
- Views
- Short Sale
- New Construction
- Adult 55+
- Lease To Own
- No Strata Fees
- Furnished
- Primary On Main
- Air Conditioning
- Seller Finance
- Green
- Fixer Upper
- Horse
- Golf
- Fireplace
- Deck
- Garage
- Basement
- Pool
Property vs Single Family Average in T2W 4X7
Year Built
In The Neighbourhood
Just Listed
Calgary
$ 584,999
2320 Woodview Drive Sw
Calgary, AB T2W4X6
- Type
- Single Family
- Size
- 1,579 SqFt
- Rooms
- 4 Beds + 3.5 Baths
RE/MAX First
Just Listed
Calgary
$ 999,900
246 Woodpark Green Sw
Calgary, AB T2W6E9
- Type
- Single Family
- Size
- 1,761 SqFt
- Rooms
- 4 Beds + 3 Baths
Charles
Views
Calgary
$ 949,900
190 Woodpark Circle Sw
Calgary, AB T2W6G1
- Type
- Single Family
- Size
- 1,702 SqFt
- Rooms
- 4 Beds + 3 Baths
Charles
Calgary
$ 659,000
127 Woodstock Road Sw
Calgary, AB T2W5W3
- Type
- Single Family
- Size
- 1,487 SqFt
- Rooms
- 4 Beds + 4 Baths
Homecare Realty Ltd.
Reduced
Calgary
$ 859,900
315 Woodpark Place Sw
Calgary, AB T2W2X9
- Type
- Single Family
- Size
- 2,072 SqFt
- Rooms
- 4 Beds + 3.5 Baths
Royal LePage Solutions
 Data is supplied by Pillar 9™ MLS® System. Pillar 9™ is the owner of the copyright in its MLS® System. Data is deemed reliable but is not guaranteed accurate by Pillar 9™. The trademarks MLS®, Multiple Listing Service® and the associated logos are owned by The Canadian Real Estate Association (CREA) and identify the quality of services provided by real estate professionals who are members of CREA. Used under license.