
Price Reduction












Address
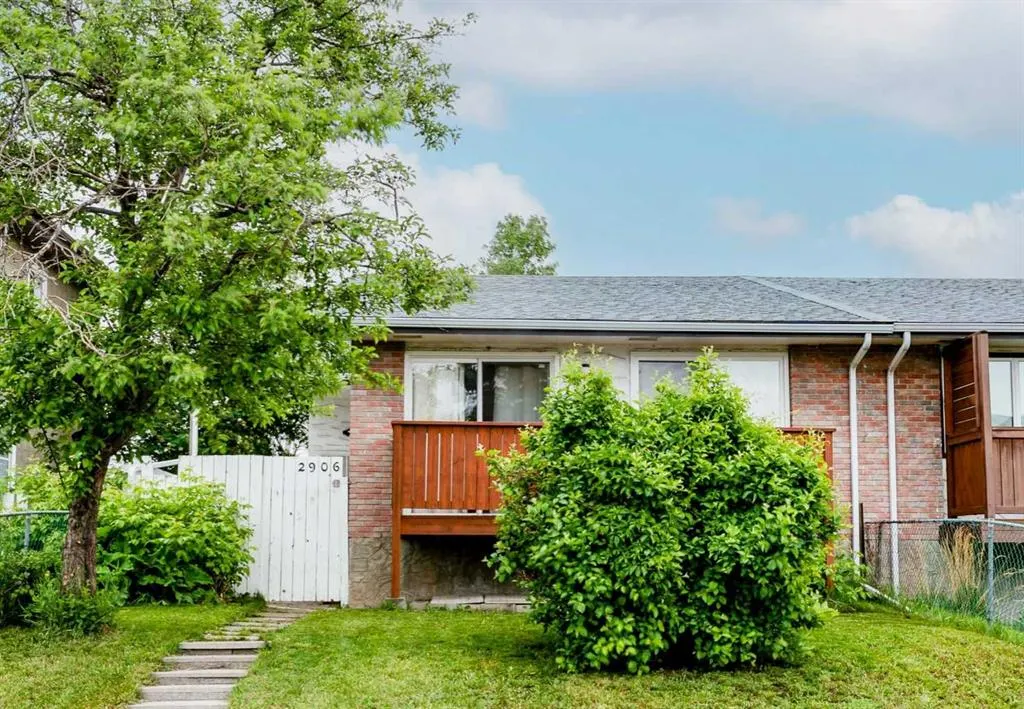
2906 Doverville Crescent Se, Calgary, AB
Price
$ 484,900
Property Attributes
- ID#A2337441
- TypeSingle Family
- Listing Status Active
- CityCalgary
- AreaCAL Zone E
- NeighbourhoodDover
- Postal CodeT2B 1T0
- StyleAttached-Side by Side,Bungalow
- Year Built1971
- Price$ 484,900
- Bedrooms4
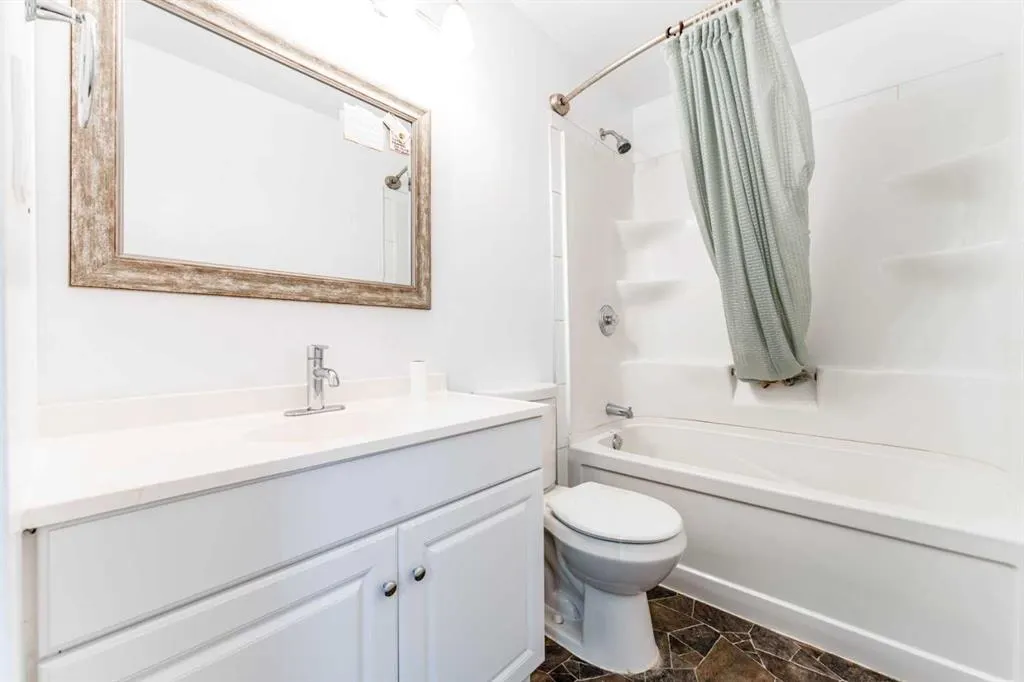
- Full Bathrooms2
- Half Bathrooms0
- Sqr Footage926
- Lot Size0.083517 Acres
Data Source:
Pillar 9 Technologies
Property Description
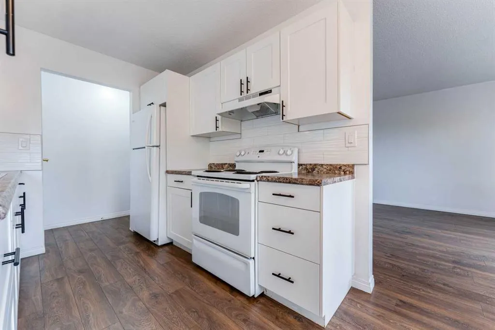
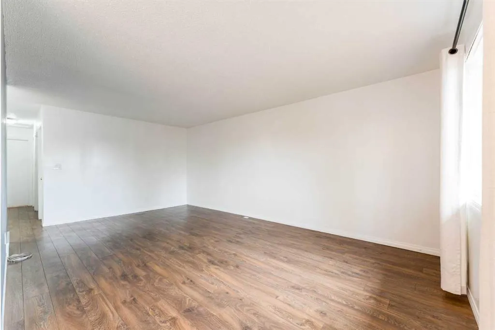
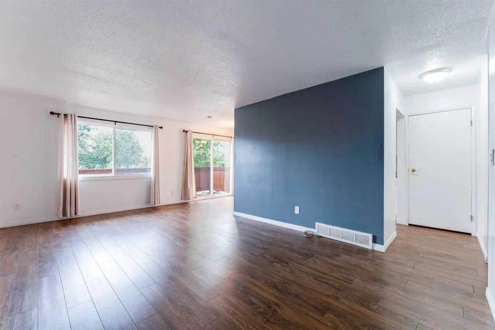
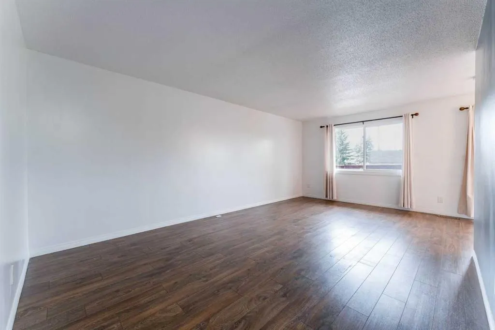
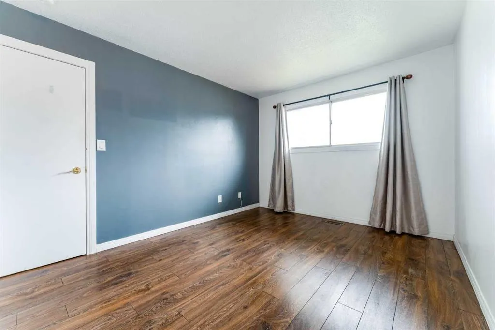
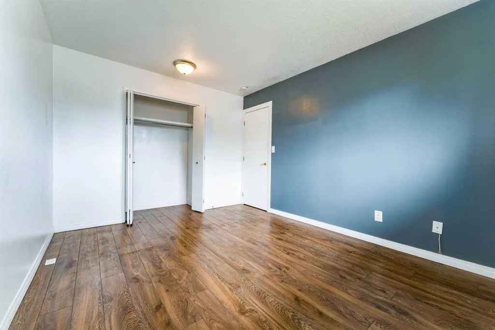
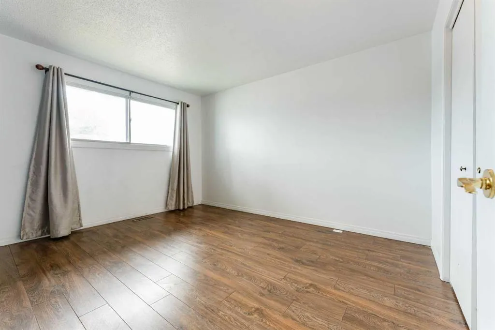
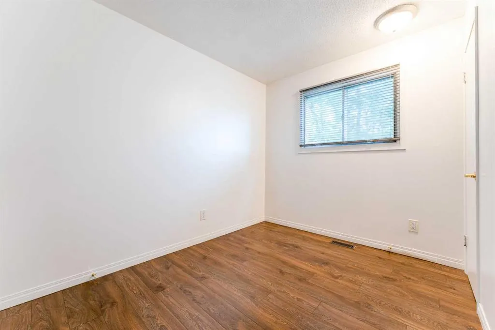
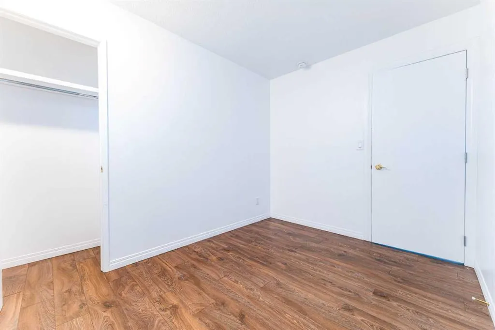
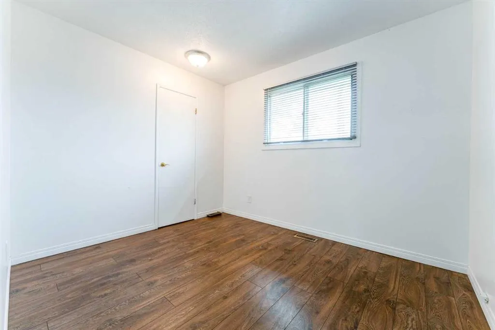
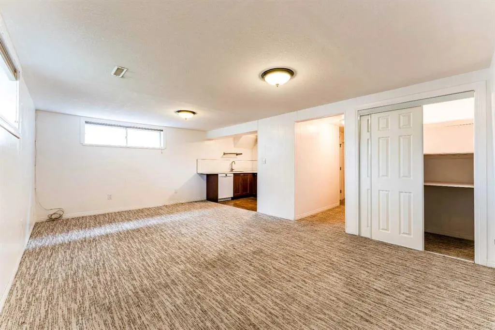
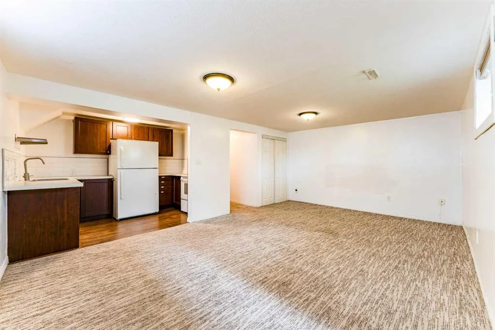
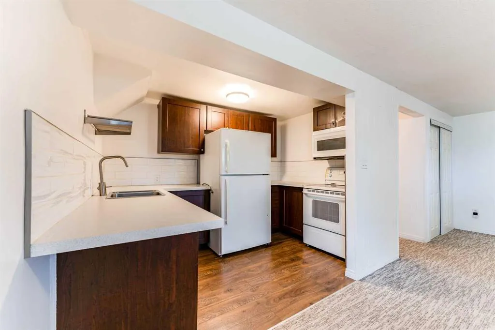
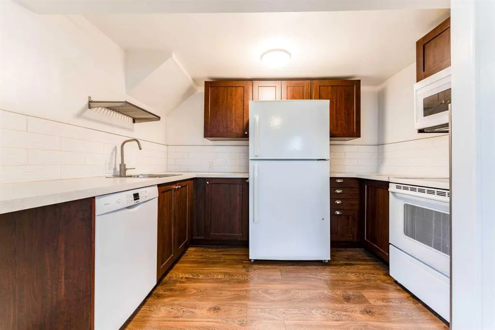
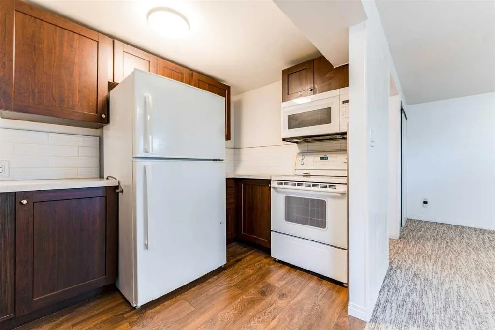
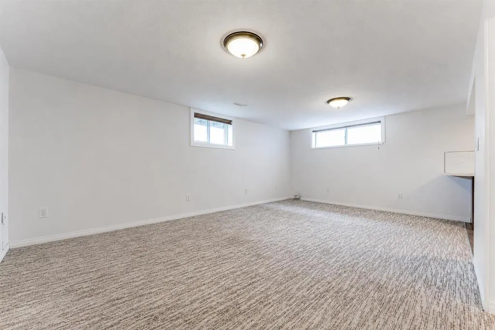
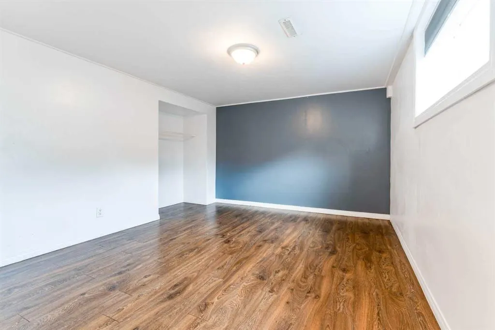
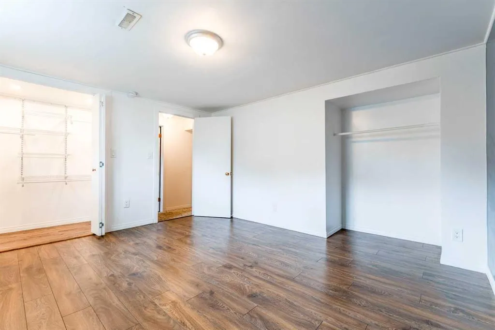
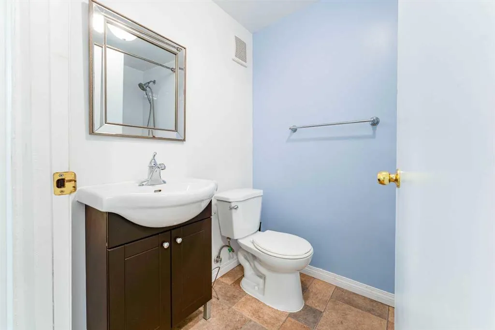
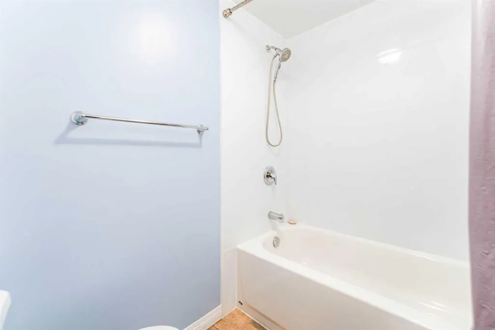
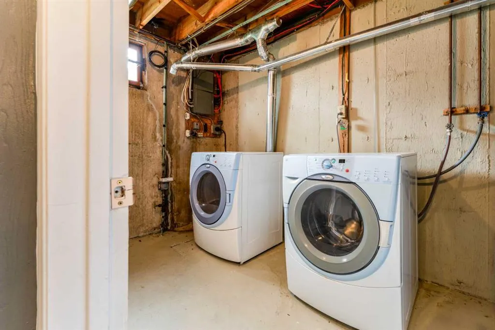
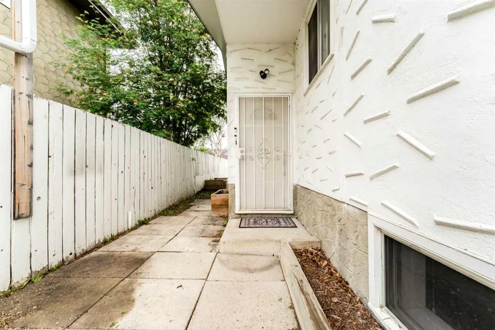
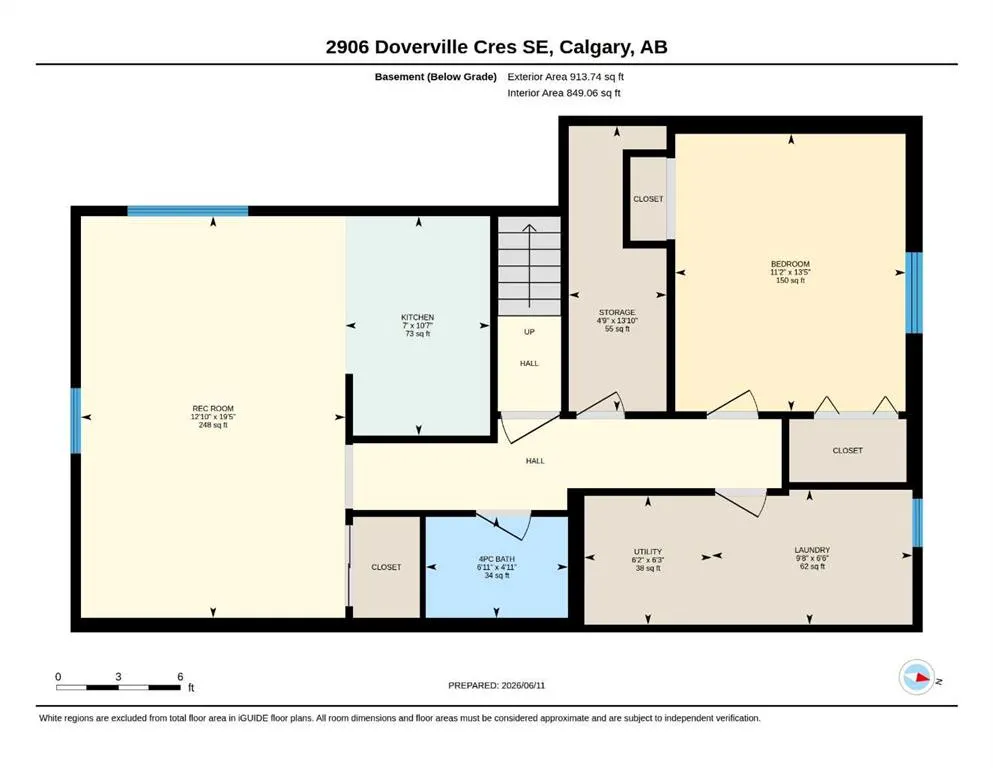
OPEN HOUSE Sun Sept 13th 2-4PM**Welcome to this well-maintained, CASH flow postive LEGAL Basment UNIT property. This home is in the well established community of Dover, it featurs 3 bedrooms upstairs and a 1-bedroom down, Offering exceptional value for both families and investors. This property has seen a number of upgrades over the years, including newer roofs on both the home and garage, fresh interior and exterior paint, a new balcony, a new patio door, a large basement window, updated flooring, and renovated kitchens on both levels. The bright and spacious main floor offers three large bedrooms, its own laundry, a functional layout, and a large living room that opens through new sliding doors to a sunny, south-facing covered balcony, an ideal spot to relax and enjoy warm summer evenings. Outside, you'll find a fully fenced yard with plenty of room for children, pets, and outdoor entertaining, along with a detached single OVERSIZED garage and an additional parking stall. The lower level was completely renovated and LEGALIZED in March 2019, creating a modern and comfortable 1-bedroom unit perfect for extended family, a mortgage helper, or investment income. The renovation included updated finishes and new appliances throughout, insuite laundry and large primary bedroom, large family and dinning area and large windows making if feel light and bright. Additional major updates provide peace of mind, including a new hot water tank (2019), a new furnace (2023), and a new garage roof (2025). Whether you're searching for an affordable family that is close to several school, parks, playgrounds and shopping or a turnkey investment property with strong rental potential, or a family that has room to grow this move-in-ready home checks all the boxes.
| Price History | |
|---|---|
| 8/14/2026 | Listed $489,900 |
| 9/14/2026 | 2$484,900 |
General Features
| Heating | Forced Air,Natural Gas |
|---|---|
| Cooling | None |
| Roof | Asphalt |
| Appliances | Dishwasher,Electric Stove,Microwave Hood Fan,Refrigerator,Washer/Dryer |
| Zoning | R-CG |
| Number of Garage Spaces | 1 |
| Restrictions | None Known |
| Year Built | 1971 |
| Architectural Style | Attached-Side by Side,Bungalow |
| Community Features | Playground,Schools Nearby,Shopping Nearby |
| Levels | One |
| Property Subtype | Semi Detached (Half Duplex) |
| Transaction Type | For Sale |
| County | Calgary |
| Property Type | Residential |
| Subdivision Name | Dover |
| Parking Total | 2 |
| Construction Materials | Stucco,Wood Frame |
| District | CAL Zone E |
| Full Baths | 2 |
| Status | Active |
| City | Calgary |
| Basement Development | Finished |
| Structure Type | Duplex |
| Standard Status | Active |
| Condo Type | Not a Condo |
| Suite | Yes |
Interior Features
| Interior Features | See Remarks |
|---|---|
| Basement | Full |
| Flooring | Carpet,Laminate,Linoleum |
| Entry Level | 1 |
| Basement Features | None |
| Bedrooms Above Grade | 3 |
| Rooms Above Grade | 6 |
| Total Bedrooms | 4 |
| Below Grade Finished Area | 849.00 |
| Below Grade Finished Area Unit Type | SquareFeet |
| Common Walls | 1 Common Wall |
| Total Baths | 2 |
| Laundry Features | In Basement,In Unit |
| Main Level Finished Area | 926.00 |
| Main Level Finished Area Metres | 86.03 |
| Main Level Finished Area SF | 926.00 |
| Main Level Finished Area Srch Sq | 926.00 |
| Main Level Areas | SquareFeet |
Exterior Features
| Exterior Features | Private Yard |
|---|---|
| Lot Features | Rectangular Lot |
| Fencing | Fenced |
| Inclusions | In the suite: Refrigerator,Dishwasher,Electric Stove,Microwave Hood Fan,Washer and Dryer |
| Parking Features | Oversized,Single Garage Detached |
| Frontage Length | 9.04M 29`8 |
| Foundation | Poured Concrete |
| Lot Size Acres | 0.08 |
| Garage Y/N | Yes |
| Lot Size Square Feet | 3638 |
| Frontage Ft | 29.66 |
| Patio And Porch Features | Balcony(s) |
Amenities
- Foreclosure
- Views
- Short Sale
- New Construction
- Adult 55+
- Lease To Own
- No Strata Fees
- Furnished
- Primary On Main
- Air Conditioning
- Seller Finance
- Green
- Fixer Upper
- Horse
- Golf
- Fireplace
- Deck
- Garage
- Basement
- Pool
Property vs Single Family Average in T2B 1T0
Price
Year Built
Visits
In The Neighbourhood
Calgary
$ 509,900
144 Dovercliffe Way Se
Calgary, AB T2B1W7
- Type
- Single Family
- Size
- 1,003 SqFt
- Rooms
- 4 Beds + 2 Baths
eXp Realty
Calgary
$ 499,000
2727 Doverbrook Road Se
Calgary, AB T2B2L4
- Type
- Single Family
- Size
- 976 SqFt
- Rooms
- 3 Beds + 2 Baths
eXp Realty
Reduced
Calgary
$ 539,000
3116 39 Street Se
Calgary, AB T2B1B1
- Type
- Single Family
- Size
- 987 SqFt
- Rooms
- 5 Beds + 2 Baths
PropZap Realty
Calgary
$ 440,000
3341 Doverthorn Road Se
Calgary, AB T2B2H2
- Type
- Single Family
- Size
- 987 SqFt
- Rooms
- 4 Beds + 2 Baths
Royal LePage Blue Sky
Eco Friendly
Calgary
$ 499,900
16 Dovely Way Se
Calgary, AB T2B2K8
- Type
- Single Family
- Size
- 1,085 SqFt
- Rooms
- 4 Beds + 2.5 Baths
2% Realty
Calgary
$ 425,000
129 Dovertree Place Se
Calgary, AB T2B2K3
- Type
- Single Family
- Size
- 997 SqFt
- Rooms
- 3 Beds + 2 Baths
2% Realty
Reduced
Calgary
$ 739,000
290 Valleyview Court Se
Calgary, AB T2B0K7
- Type
- Single Family
- Size
- 2,271 SqFt
- Rooms
- 6 Beds + 3.5 Baths
Century 21 Bravo Realty
Calgary
$ 549,999
3239 Dovercliife Road Se
Calgary, AB T2B1W1
- Type
- Single Family
- Size
- 985 SqFt
- Rooms
- 3 Beds + 3 Baths
First Place Realty
Reduced
Calgary
$ 598,400
48 Doverglen Crescent Se
Calgary, AB T2B2P6
- Type
- Single Family
- Size
- 979 SqFt
- Rooms
- 5 Beds + 3 Baths
First Place Realty
Calgary
$ 399,999
3556 33 Street Se
Calgary, AB T2B2C2
- Type
- Single Family
- Size
- 637 SqFt
- Rooms
- 3 Beds + 1 Baths
Century 21 Masters
Reduced
Calgary
$ 425,000
15 Doverville Way Se
Calgary, AB T2B2N6
- Type
- Single Family
- Size
- 962 SqFt
- Rooms
- 4 Beds + 2 Baths
CIR Realty
Reduced
Calgary
$ 329,900
3603 29a Avenue Se
Calgary, AB T2B0G1
- Type
- Single Family
- Size
- 559 SqFt
- Rooms
- 3 Beds + 1 Baths
RE/MAX Landan Real Estate
 Data is supplied by Pillar 9™ MLS® System. Pillar 9™ is the owner of the copyright in its MLS® System. Data is deemed reliable but is not guaranteed accurate by Pillar 9™. The trademarks MLS®, Multiple Listing Service® and the associated logos are owned by The Canadian Real Estate Association (CREA) and identify the quality of services provided by real estate professionals who are members of CREA. Used under license.