
Price Reduction
Address
101 S Railway Street, Okotoks, AB
Price
$ 574,900
Property Attributes
- ID#A2334912
- TypeSingle Family
- Listing Status Active
- CityOkotoks
- NeighbourhoodHeritage Okotoks
- Postal CodeT1S 1K6
- StyleBungalow
- Year Built1940
- Price$ 574,900
- Bedrooms3
- Full Bathrooms2
- Half Bathrooms0
- Sqr Footage902
- Lot Size0.133425 Acres
Data Source:
Pillar 9 Technologies
Property Description
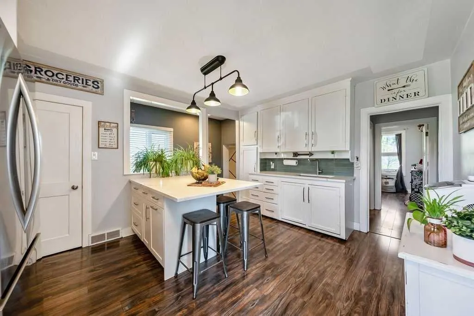
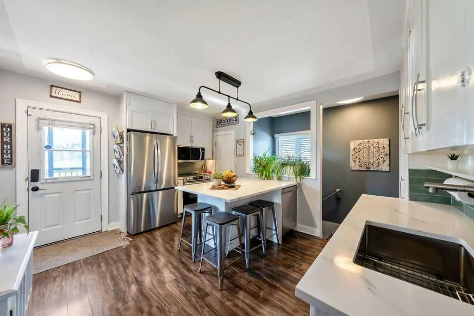
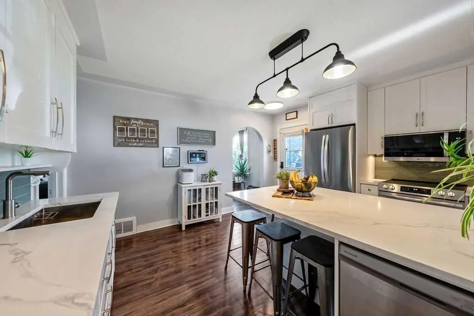
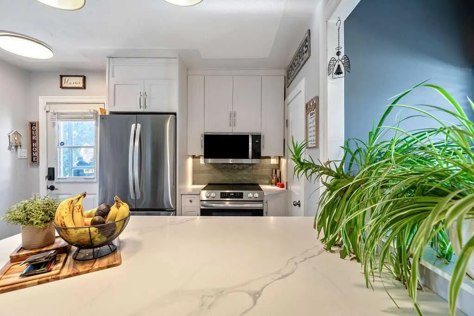
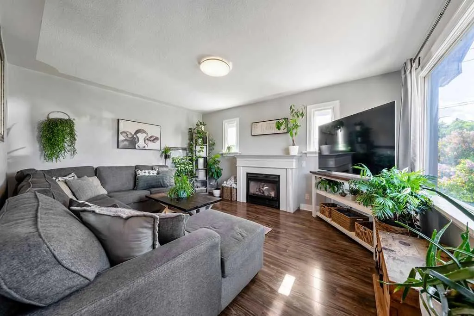
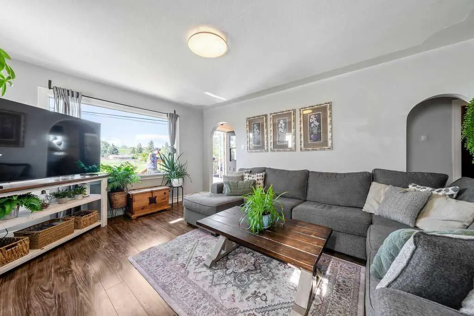
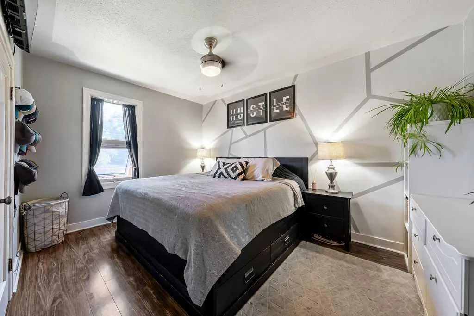
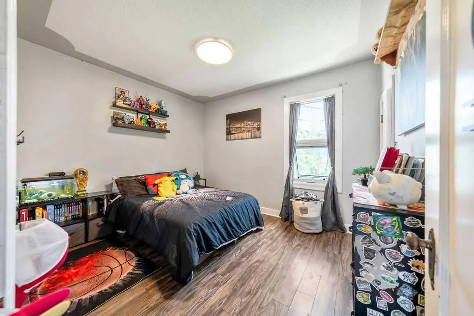
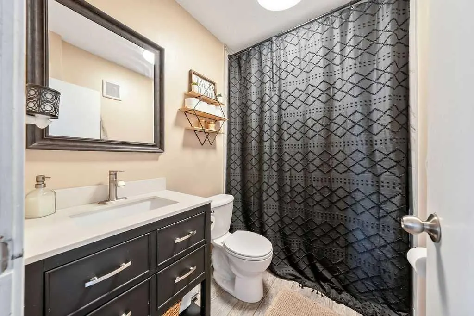
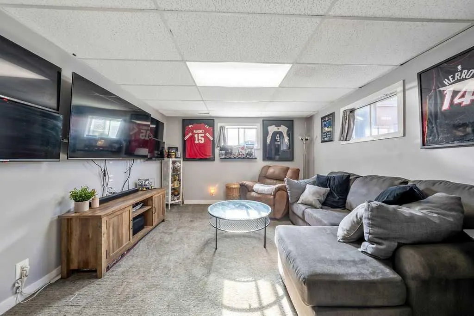
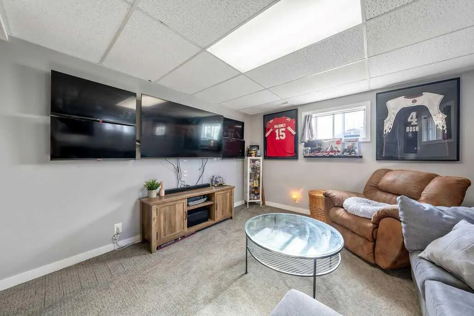
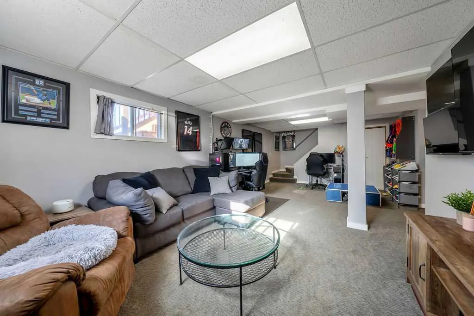
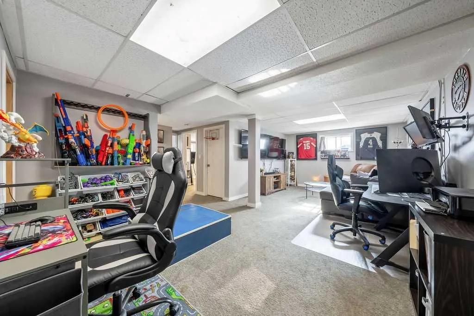
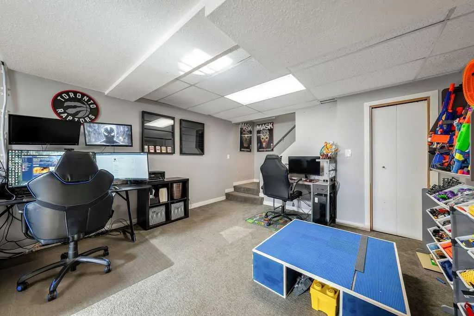
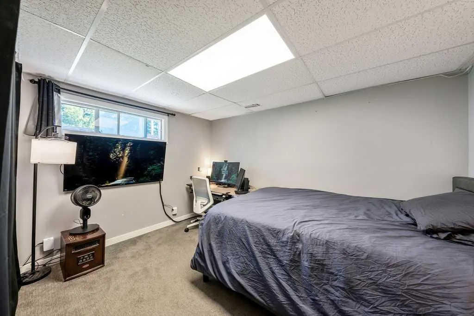
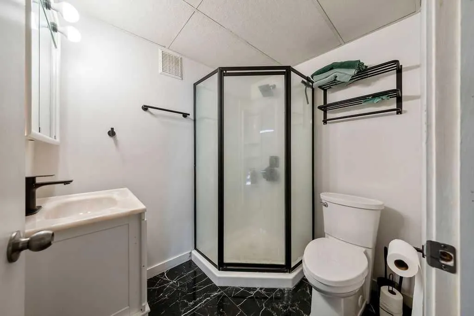
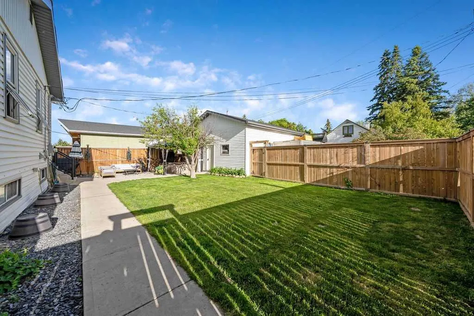
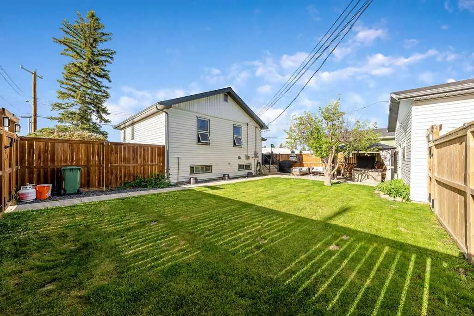
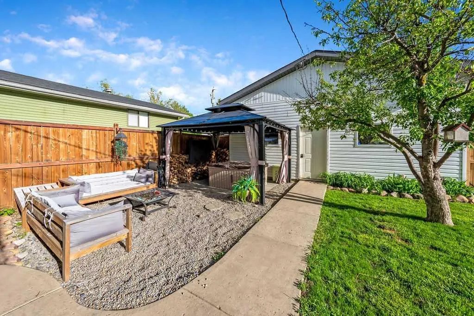
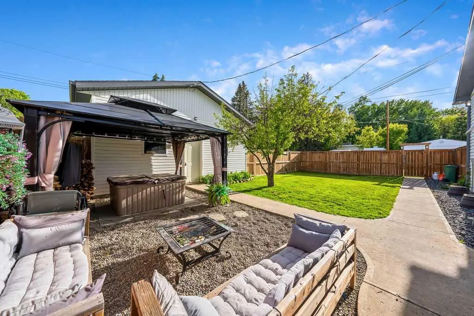
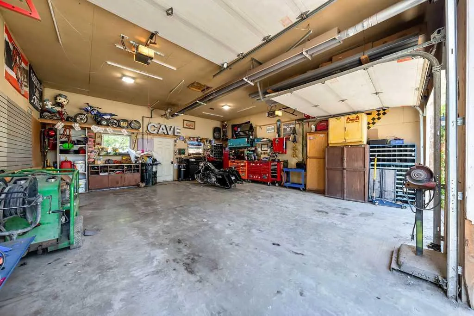
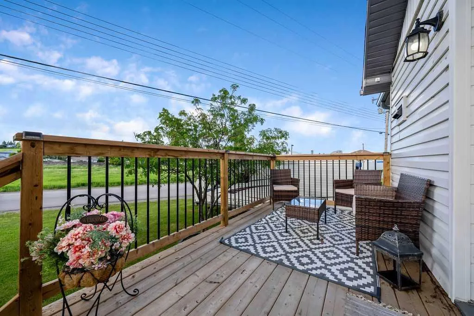
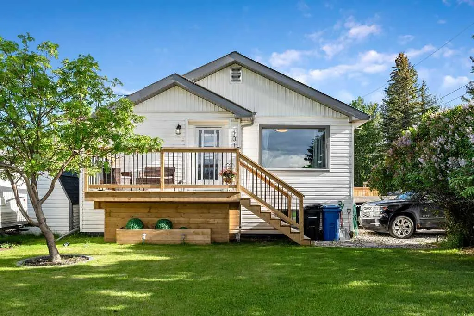
Some homes check the boxes. This one changes the way you live. Welcome to 101 S Railway Street, an exceptionally rare opportunity to own a fully renovated bungalow on a double lot in the heart of Heritage Okotoks. Combining modern updates with incredible functionality, this is the kind of property that rarely becomes available. Picture coming home after a long day and pulling into your oversized radiant-heated garage, with room for your vehicles, workshop, projects, and all the gear that simply doesn't fit in an ordinary garage. Outside, there's space for your RV, boat, trailer, collector cars, work vehicles, and guests...without sacrificing your yard or your lifestyle. Inside, every space has been thoughtfully renovated to create a home that feels warm, inviting, and completely move-in ready. Natural light fills the main floor, highlighting updated flooring, a beautifully refreshed kitchen with new appliances, sink, and backsplash, and a stylishly renovated bathroom. Downstairs, the professionally finished basement offers the flexibility today's families need, with a stunning new bathroom and the perfect space for movie nights, gaming, teenagers, overnight guests, or a quiet home office. When it's time to unwind, step outside to your private hot tub, relax on the newly built front deck, or gather with family and friends under Alberta's endless prairie skies. This is a home designed just as much for everyday living as it is for making memories. Extensive upgrades provide peace of mind for years to come, including a new electrical panel, updated flooring, garage roof, soffit, fascia, eavestroughs, basement renovation, window cladding, kitchen updates, beautifully renovated bathrooms, new hot water tank, additional gravel parking, and much more. The durable metal roof adds even greater long-term value and low-maintenance living. Location is the finishing touch. Nestled in the established community of Heritage Okotoks, you're just moments from the Sheep River pathways, parks, schools, shopping, restaurants, and all the amenities that make Okotoks one of Alberta's most desirable places to call home. Whether you're a car enthusiast, a hobbyist, a small business owner, an outdoor adventurer, or simply someone who's been searching for a property with room to breathe, this home offers possibilities that are increasingly difficult to find. Fully renovated. Double lot. Heated garage. Endless parking. Hot tub. An exceptional lifestyle. This isn't just a place to live, it's a place to enjoy everything that comes with having the space to live life your way.
| Price History | |
|---|---|
| 8/7/2026 | Listed $599,000 |
| 8/29/2026 | 5$574,900 |
General Features
| Heating | Forced Air,Natural Gas |
|---|---|
| Cooling | None |
| Roof | Metal |
| Appliances | Dishwasher,Dryer,Electric Stove,Garage Control(s),Microwave Hood Fan,Refrigerator,Washer,Window Coverings |
| Zoning | TN |
| Number of Garage Spaces | 2 |
| Restrictions | None Known |
| Year Built | 1940 |
| Architectural Style | Bungalow |
| Community Features | Park,Shopping Nearby,Walking/Bike Paths |
| Levels | One |
| Property Subtype | Detached |
| Transaction Type | For Sale |
| County | Foothills County |
| Property Type | Residential |
| Subdivision Name | Heritage Okotoks |
| Parking Total | 7 |
| Construction Materials | Vinyl Siding,Wood Frame |
| Full Baths | 2 |
| Status | Active |
| City | Okotoks |
| Basement Development | Finished |
| Structure Type | House |
| Standard Status | Active |
| Condo Type | Not a Condo |
| Suite | No |
Interior Features
| Interior Features | Kitchen Island |
|---|---|
| Basement | Full |
| Flooring | Carpet,Ceramic Tile,Laminate |
| Fireplace Features | Gas,Living Room,Mantle |
| Fireplaces Total | 1 |
| Basement Features | None |
| Bedrooms Above Grade | 2 |
| Rooms Above Grade | 4 |
| Total Bedrooms | 3 |
| Below Grade Finished Area | 806.00 |
| Below Grade Finished Area Unit Type | SquareFeet |
| Total Baths | 2 |
| Laundry Features | In Basement |
| Main Level Finished Area | 902.42 |
| Main Level Finished Area Metres | 83.84 |
| Main Level Finished Area SF | 902.42 |
| Main Level Finished Area Srch Sq | 902.42 |
| Main Level Areas | SquareFeet |
Exterior Features
| Exterior Features | Fire Pit,Private Entrance,Private Yard,Rain Gutters |
|---|---|
| Lot Features | Back Lane,Corner Lot,Fruit Trees/Shrub(s),Landscaped,Level,Pie Shaped Lot |
| Fencing | Fenced |
| Inclusions | Hot Tub,Pergola,Outside TV |
| Water Source | Well |
| Parking Features | Double Garage Detached,Heated Garage,Oversized,Parking Pad,RV Access/Parking |
| Frontage Length | 17.67M 58`0 |
| Foundation | Wood |
| Lot Size Acres | 0.13 |
| Garage Y/N | Yes |
| Lot Size Square Feet | 5812 |
| Frontage Ft | 57.98 |
| Patio And Porch Features | Deck,Pergola |
Amenities
- Foreclosure
- Views
- Short Sale
- New Construction
- Adult 55+
- Lease To Own
- No Strata Fees
- Furnished
- Primary On Main
- Air Conditioning
- Seller Finance
- Green
- Fixer Upper
- Horse
- Golf
- Fireplace
- Deck
- Garage
- Basement
- Pool
Property vs Single Family Average in T1S 1K6
Price
Year Built
Visits
In The Neighbourhood
Open House
Okotoks
$ 569,900
101 S Railway Street
Okotoks, AB T1S1K6
- Type
- Single Family
- Size
- 902 SqFt
- Rooms
- 3 Beds + 2 Baths
CIR Realty
Reduced
Okotoks
$ 534,500
106 Elma Street W
Okotoks, AB T1S1J9
- Type
- Single Family
- Size
- 976 SqFt
- Rooms
- 2 Beds + 2 Baths
CIR Realty
Reduced
Okotoks
$ 499,900
85 Elma Street W
Okotoks, AB T1S1J9
- Type
- Single Family
- Size
- 1,313 SqFt
- Rooms
- 3 Beds + 1 Baths
RE/MAX First
Reduced
Okotoks
$ 995,000
34 Oak Avenue
Okotoks, AB T1S1K6
- Type
- Single Family
- Size
- 1,787 SqFt
- Rooms
- 5 Beds + 2 Baths
KIC Realty
 Data is supplied by Pillar 9™ MLS® System. Pillar 9™ is the owner of the copyright in its MLS® System. Data is deemed reliable but is not guaranteed accurate by Pillar 9™. The trademarks MLS®, Multiple Listing Service® and the associated logos are owned by The Canadian Real Estate Association (CREA) and identify the quality of services provided by real estate professionals who are members of CREA. Used under license.