
Price Reduction










Address
624 Sherman Avenue Sw, Calgary, AB
Price
$ 699,900
Property Attributes
- ID#A2334036
- TypeSingle Family
- Listing Status Active
- CityCalgary
- AreaCAL Zone S
- NeighbourhoodSouthwood
- Postal CodeT2W 0N2
- StyleBungalow
- Year Built1964
- Price$ 699,900
- Bedrooms5
- Full Bathrooms3
- Half Bathrooms0
- Sqr Footage1184
- Lot Size0.135652 Acres
Data Source:
Pillar 9 Technologies
Property Description
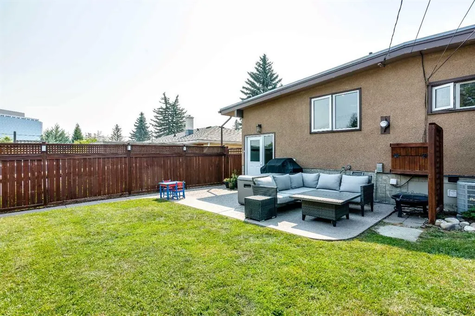
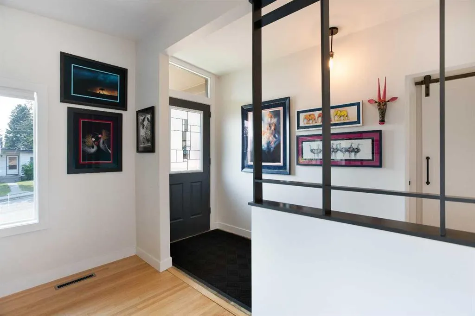
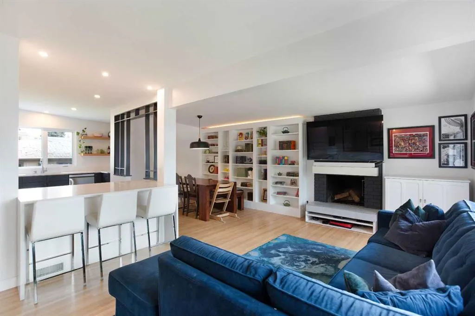
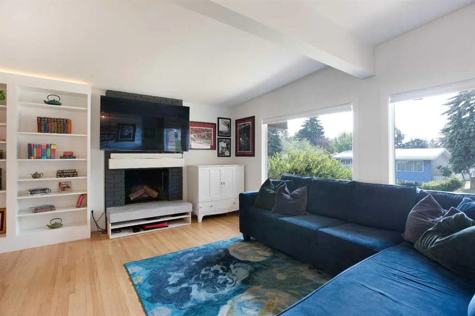
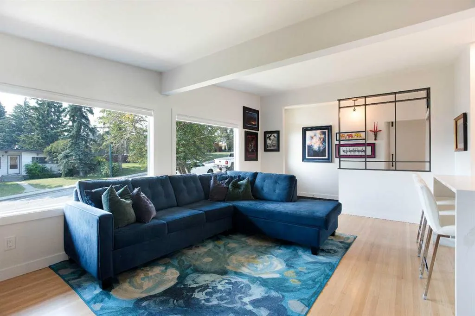
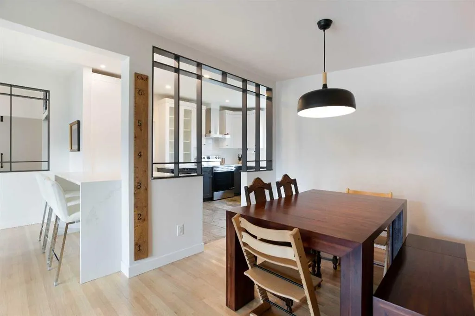
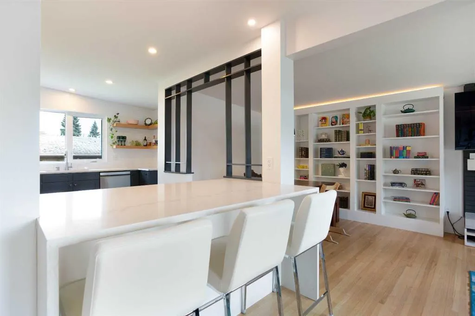
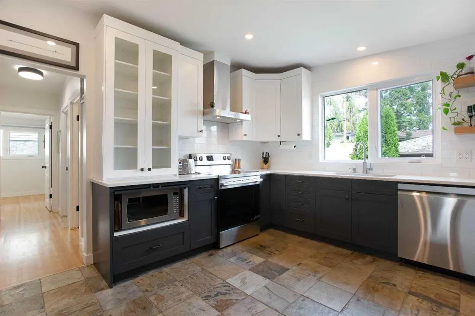
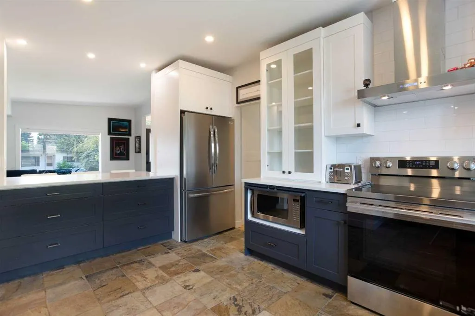
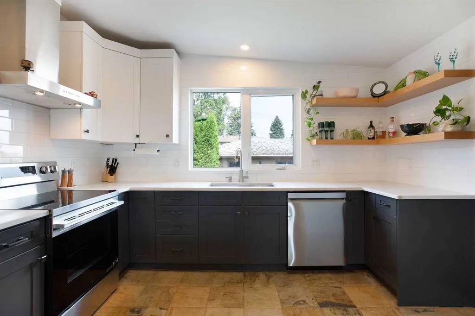
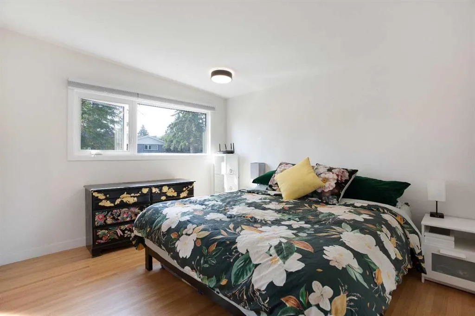
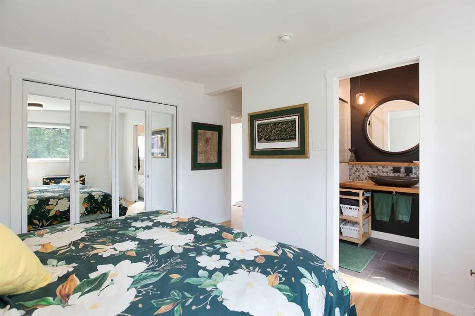
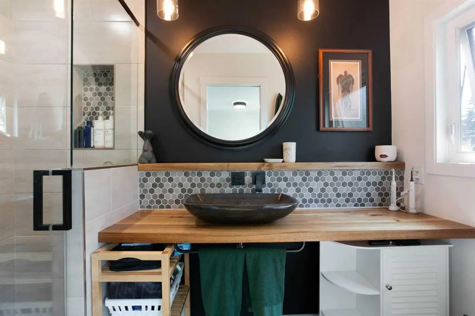
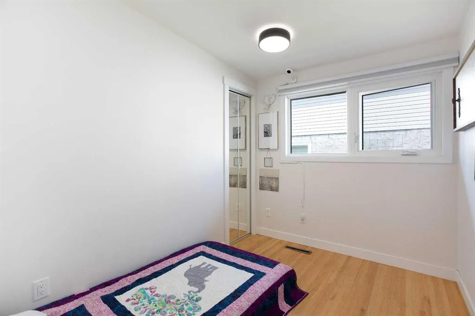
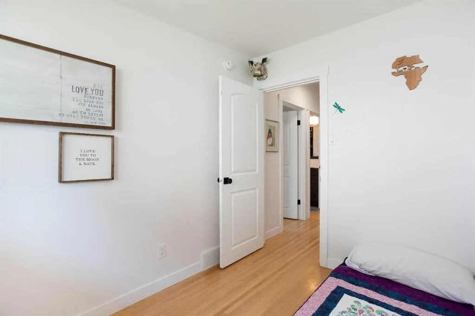
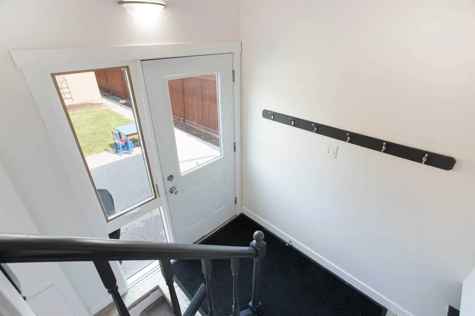
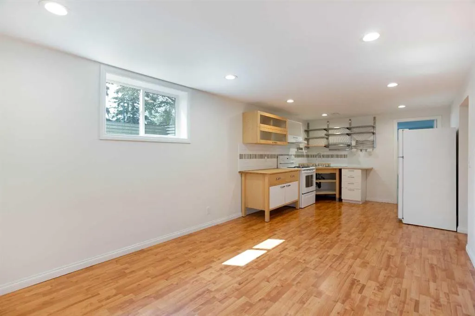
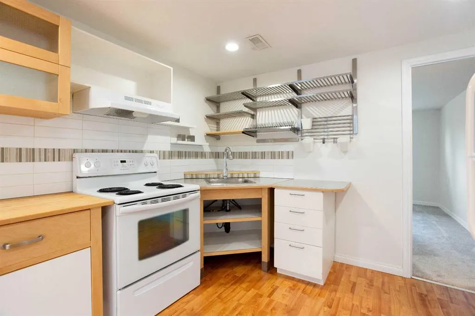
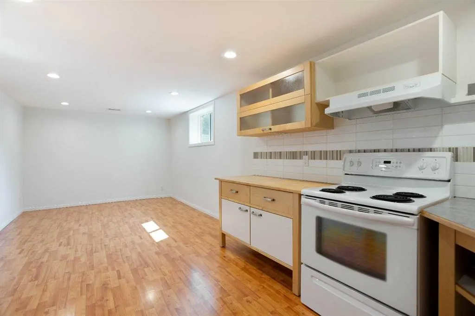
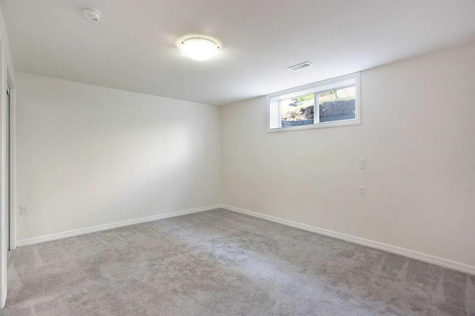
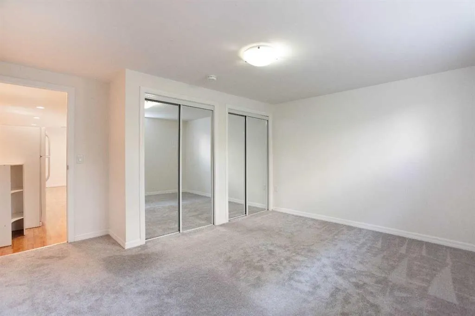
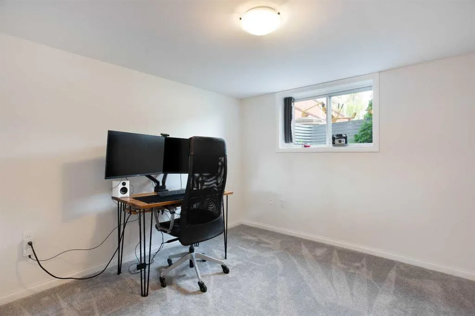
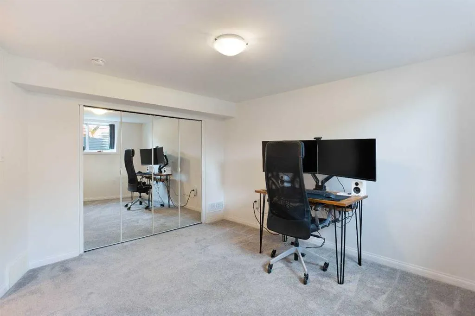
Beautifully renovated Southwood bungalow with a LEGAL 2-bedroom basement suite — an ideal family home with the added flexibility of a mortgage helper! The bright and welcoming main floor offers 3 bedrooms and 2 full bathrooms, including a private primary ensuite. The open-concept living space features vaulted ceilings and a beautifully updated kitchen with quartz countertops, modern cabinetry and plenty of space for everyday family life and entertaining. Downstairs, the fully self-contained and legally registered 2-bedroom suite offers a separate entrance, full kitchen, bathroom and comfortable living space — perfect for generating rental income, accommodating extended family, or adding flexibility as your needs change. Outside, enjoy a spacious yard, oversized detached garage and additional parking. Central air conditioning keeps the home comfortable through Calgary summers. Located in the established community of Southwood, you’re just two blocks from Southland LRT, with schools, parks, shopping and everyday amenities nearby. With 5 total bedrooms, 3 full bathrooms, extensive renovations, a legal suite, A/C and an oversized garage, this is a move-in-ready home offering both lifestyle and income potential in one of Calgary’s most convenient south communities. Move in ready and available for quick possession.
| Price History | |
|---|---|
| 8/1/2026 | Listed $749,900 |
| 8/19/2026 | 3$734,900 |
| 8/27/2026 | 3$715,000 |
| 9/21/2026 | 3$699,900 |
General Features
| Heating | Forced Air,Natural Gas |
|---|---|
| Cooling | Central Air |
| Roof | Flat Torch Membrane |
| Appliances | Central Air Conditioner,Dishwasher,Electric Stove,Garage Control(s),Microwave,Range Hood,Refrigerator,Washer/Dryer,Window Coverings |
| Zoning | H-GO |
| Number of Garage Spaces | 2 |
| Restrictions | None Known |
| Year Built | 1964 |
| Architectural Style | Bungalow |
| Community Features | Park,Schools Nearby,Shopping Nearby |
| Levels | One |
| Property Subtype | Detached |
| Transaction Type | For Sale |
| County | Calgary |
| Property Type | Residential |
| Subdivision Name | Southwood |
| Parking Total | 4 |
| Construction Materials | Wood Siding |
| District | CAL Zone S |
| Full Baths | 3 |
| Status | Active |
| City | Calgary |
| Basement Development | Finished |
| Structure Type | House |
| Standard Status | Active |
| Condo Type | Not a Condo |
| Suite | Yes |
Interior Features
| Interior Features | Bookcases,Breakfast Bar,Pantry,Separate Entrance,Stone Counters,Vaulted Ceiling(s) |
|---|---|
| Basement | Full |
| Flooring | Carpet,Hardwood,Slate |
| Fireplace Features | Brick Facing,Living Room,Wood Burning |
| Fireplaces Total | 1 |
| Basement Features | Other |
| Rooms Above Grade | 1 |
| Ensuite | Yes |
| Total Bedrooms | 5 |
| Below Grade Finished Area | 1040.88 |
| Below Grade Finished Area Unit Type | SquareFeet |
| Total Baths | 3 |
| Laundry Features | Common Area,In Basement |
| Main Level Finished Area | 1184.04 |
| Main Level Finished Area Metres | 110.00 |
| Main Level Finished Area SF | 1184.04 |
| Main Level Finished Area Srch Sq | 1184.04 |
| Main Level Areas | SquareFeet |
Exterior Features
| Exterior Features | Private Yard |
|---|---|
| Lot Features | Back Lane,Back Yard,Rectangular Lot |
| Fencing | Fenced |
| Inclusions | Stand-up freezer and chest freezer,hoodfan |
| Parking Features | Double Garage Detached,Off Street,Oversized,Parking Pad |
| Frontage Length | 15.54M 51`0 |
| Foundation | Poured Concrete |
| Lot Size Acres | 0.14 |
| Garage Y/N | Yes |
| Lot Size Square Feet | 5909 |
| Frontage Ft | 50.99 |
| Patio And Porch Features | Deck,Patio |
Amenities
- Foreclosure
- Views
- Short Sale
- New Construction
- Adult 55+
- Lease To Own
- No Strata Fees
- Furnished
- Primary On Main
- Air Conditioning
- Seller Finance
- Green
- Fixer Upper
- Horse
- Golf
- Fireplace
- Deck
- Garage
- Basement
- Pool
Property vs Single Family Average in T2W 0N2
Price
Year Built
In The Neighbourhood
Just Listed
Calgary
$ 619,900
823 Sabrina Road Sw
Calgary, AB T2W0P5
- Type
- Single Family
- Size
- 1,136 SqFt
- Rooms
- 5 Beds + 2 Baths
TREC The Real Estate Company
Calgary
$ 569,000
732 Sabrina Road Sw
Calgary, AB T2W0P3
- Type
- Single Family
- Size
- 1,448 SqFt
- Rooms
- 2 Beds + 1 Baths
Prep Ultra Realty Ltd.
Calgary
$ 764,000
635 104 Avenue Sw
Calgary, AB T2W0A4
- Type
- Single Family
- Size
- 951 SqFt
- Rooms
- 4 Beds + 3 Baths
Real Estate Professionals Inc.
Reduced
Calgary
$ 570,000
619 101 Avenue Sw
Calgary, AB T2W0A2
- Type
- Single Family
- Size
- 1,058 SqFt
- Rooms
- 4 Beds + 2 Baths
Century 21 Argos Realty
Reduced
Calgary
$ 519,700
116 Selkirk Drive Sw
Calgary, AB T2W0M4
- Type
- Single Family
- Size
- 1,049 SqFt
- Rooms
- 4 Beds + 2 Baths
Real Broker
Calgary
$ 818,800
11 Selkirk Drive Sw
Calgary, AB T2W0M3
- Type
- Single Family
- Size
- 1,971 SqFt
- Rooms
- 4 Beds + 2 Baths
RE/MAX Complete Realty
 Data is supplied by Pillar 9™ MLS® System. Pillar 9™ is the owner of the copyright in its MLS® System. Data is deemed reliable but is not guaranteed accurate by Pillar 9™. The trademarks MLS®, Multiple Listing Service® and the associated logos are owned by The Canadian Real Estate Association (CREA) and identify the quality of services provided by real estate professionals who are members of CREA. Used under license.