


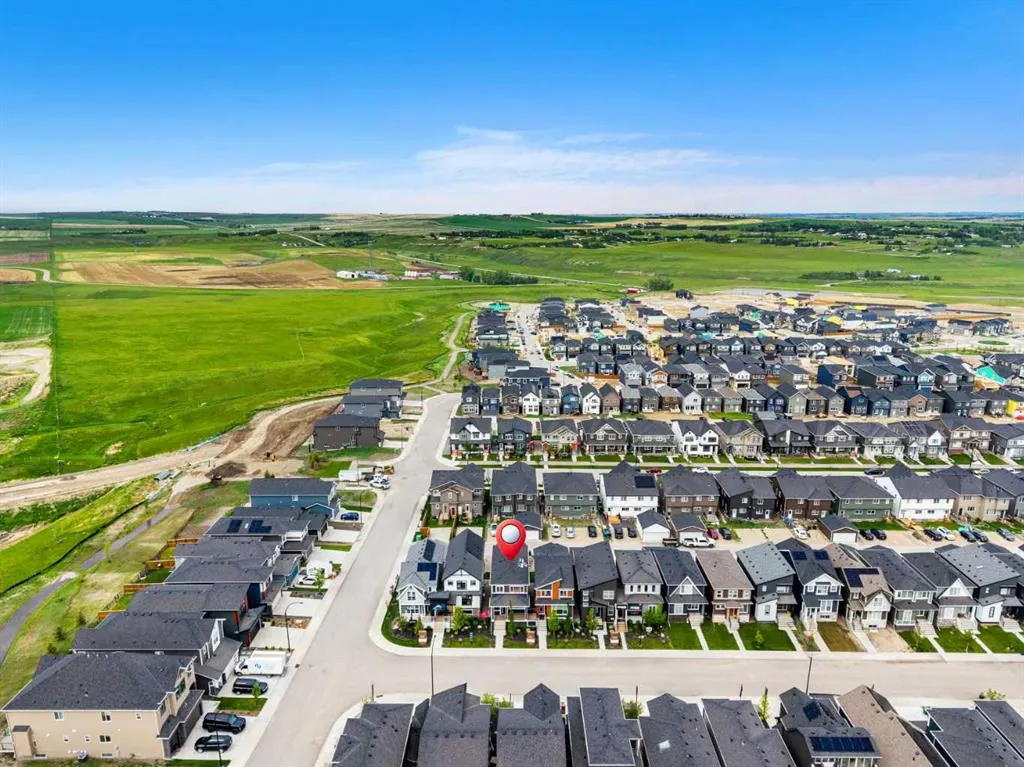
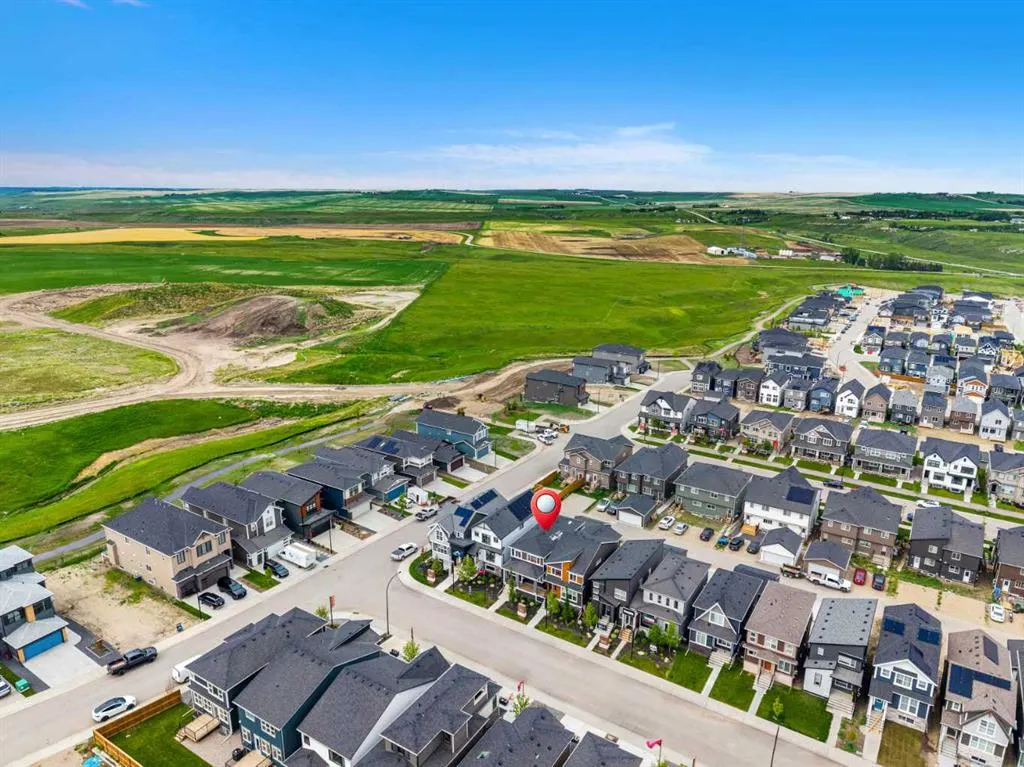
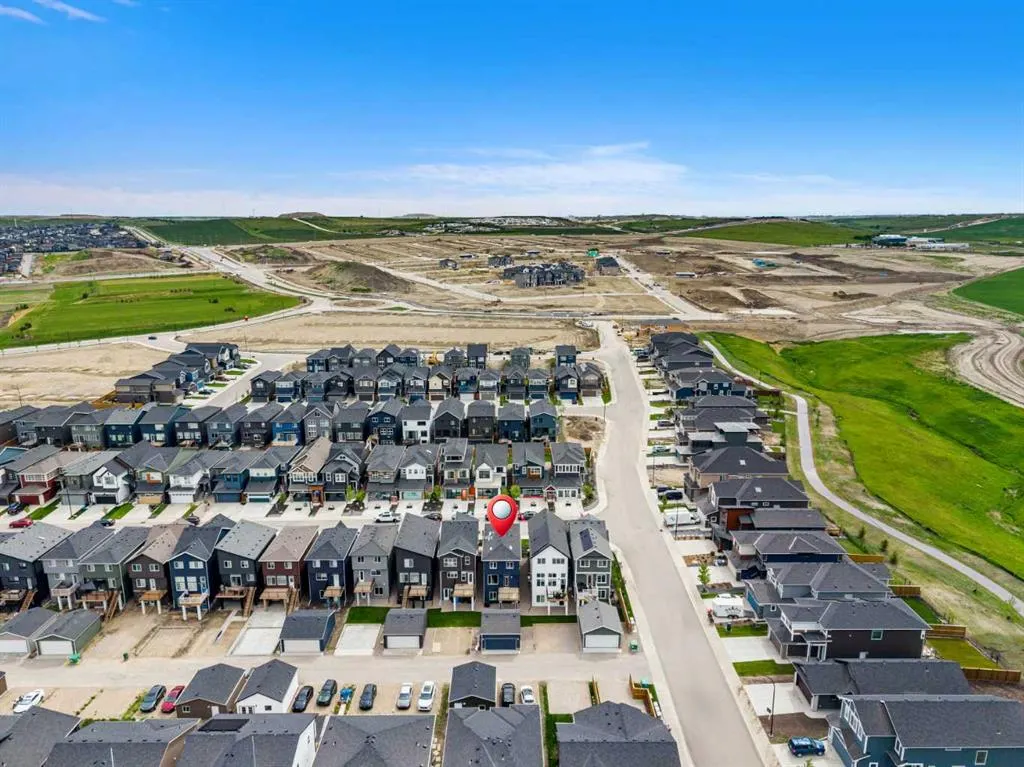
Address
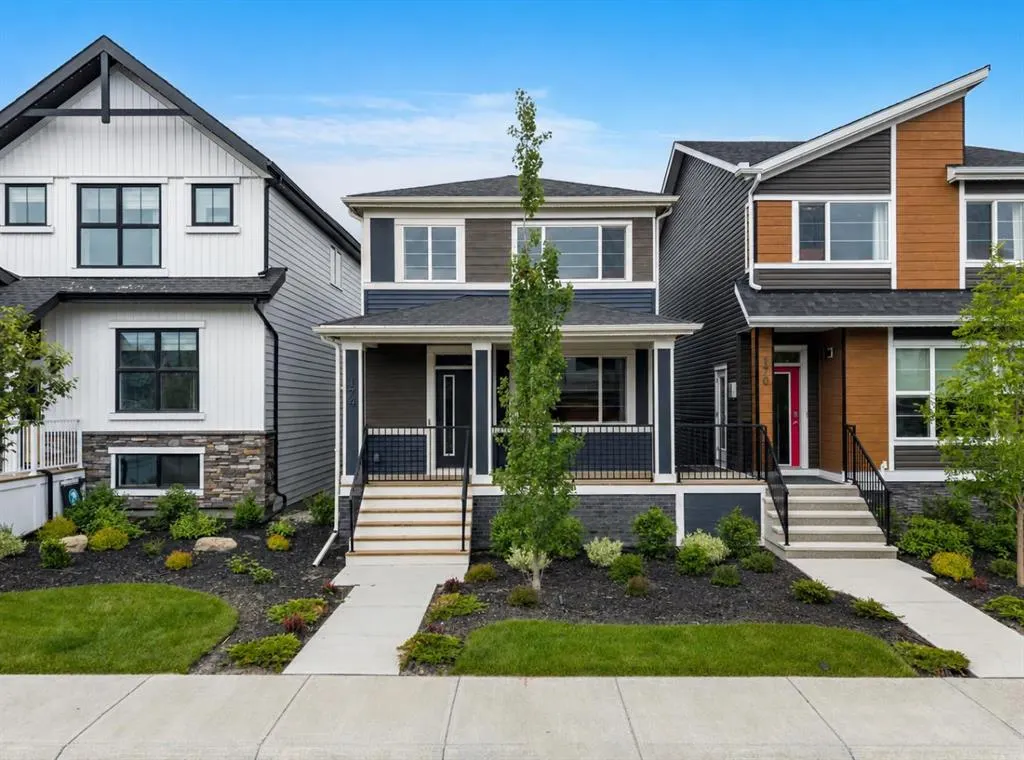
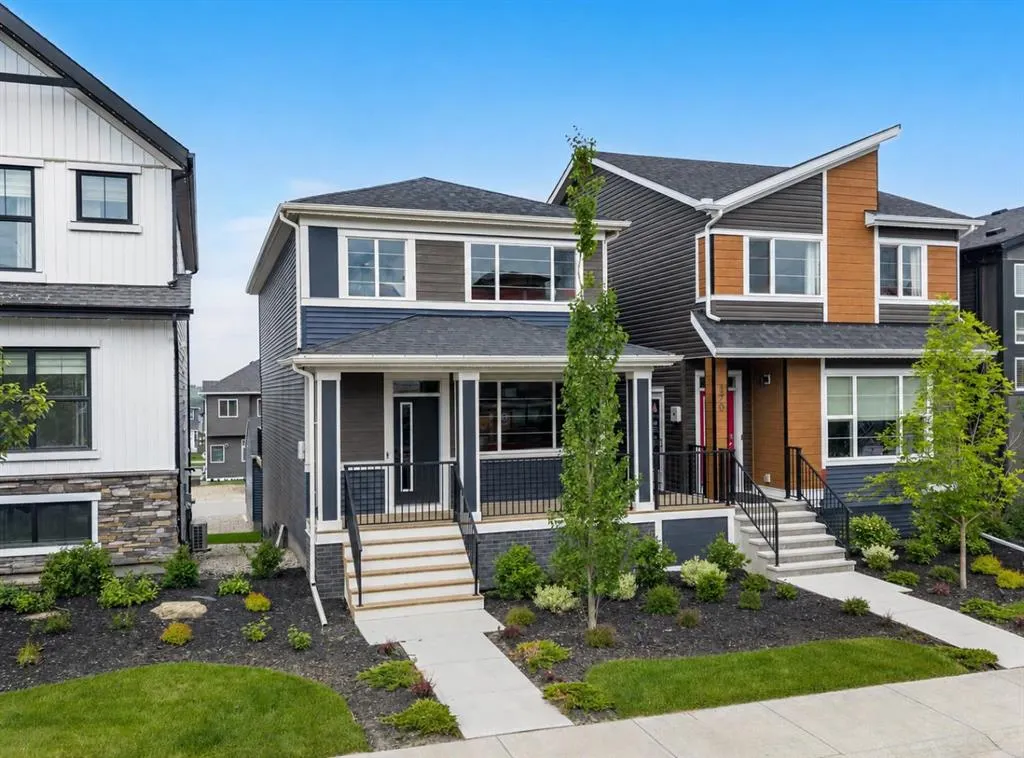
174 Mitchell Road Nw, Calgary, AB
Price
$ 699,900
Property Attributes
- ID#A2324334
- TypeSingle Family
- Listing Status Active
- CityCalgary
- AreaCAL Zone N
- NeighbourhoodGlacier Ridge
- Postal CodeT3R 2G6
- Style2 Storey
- Year Built2023
- Price$ 699,900
- Bedrooms3
- Full Bathrooms3
- Half Bathrooms0
- Sqr Footage1819
- Lot Size0.064968 Acres
Data Source:
Pillar 9 Technologies
Property Description
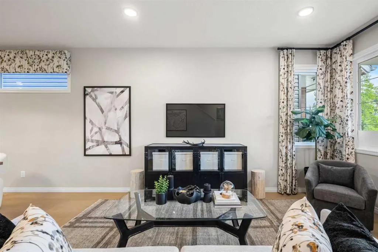
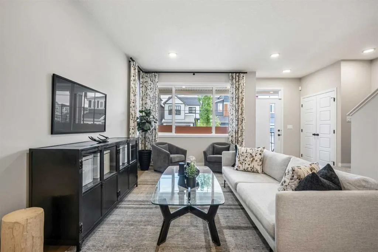
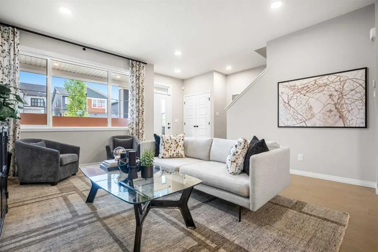
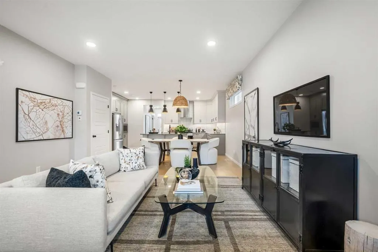
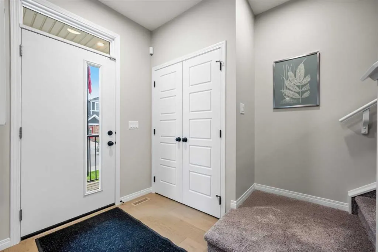
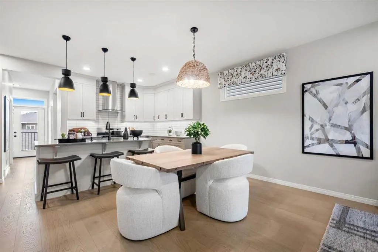
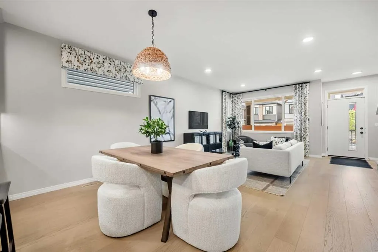
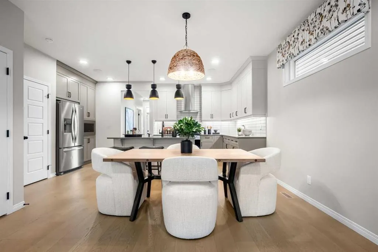
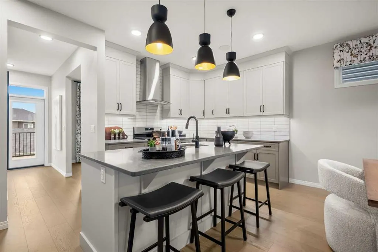
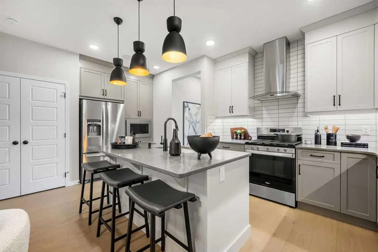
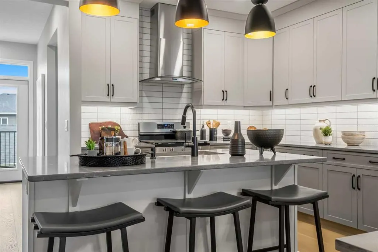
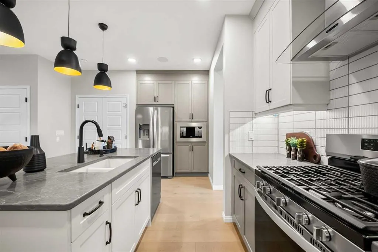
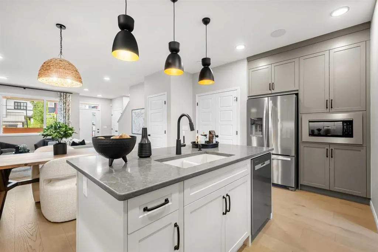
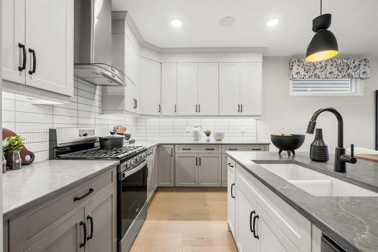
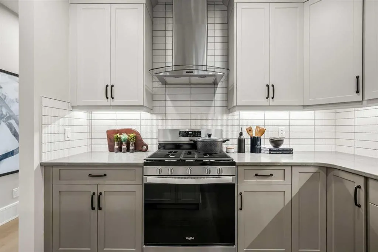
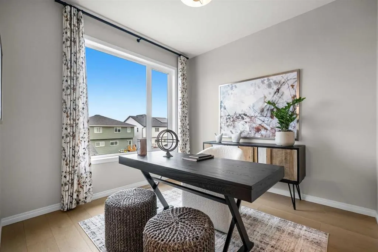
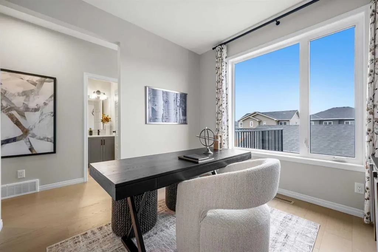
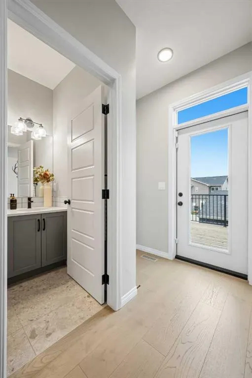
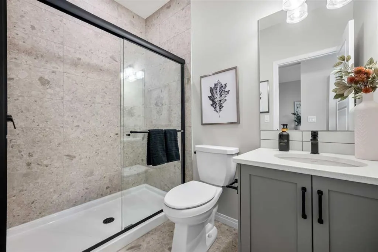
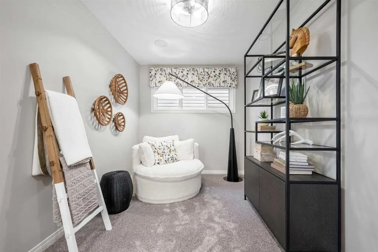
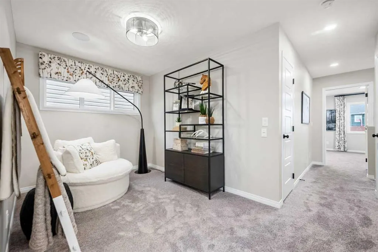
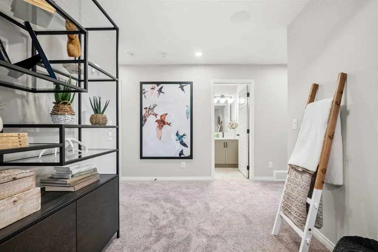
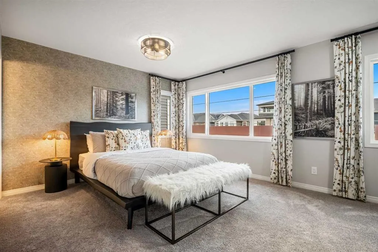
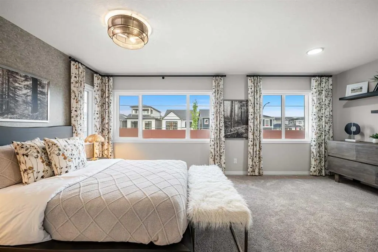
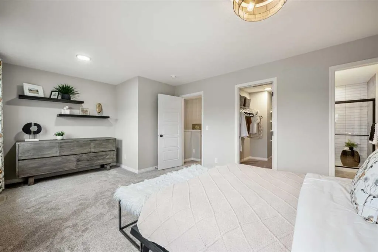
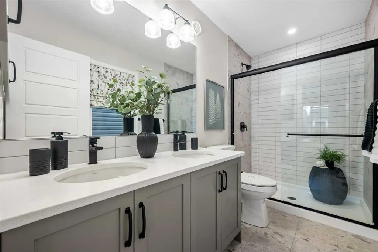
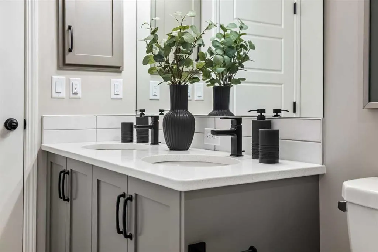
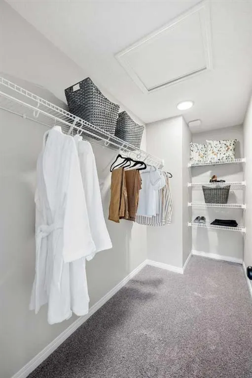
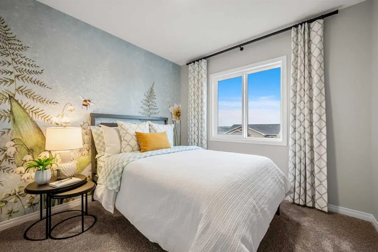
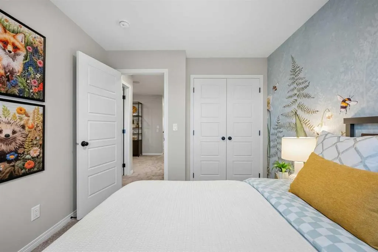
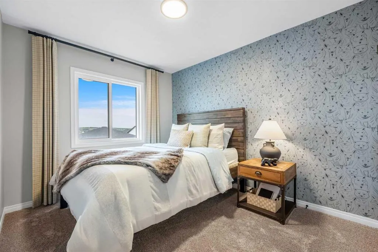
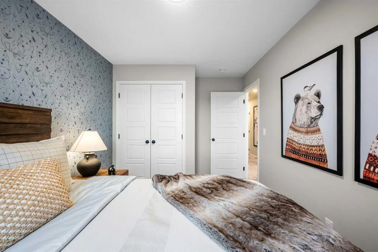
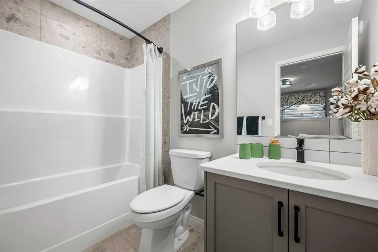
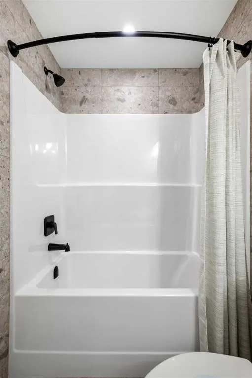
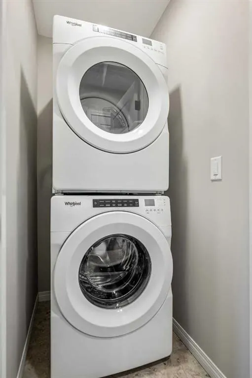
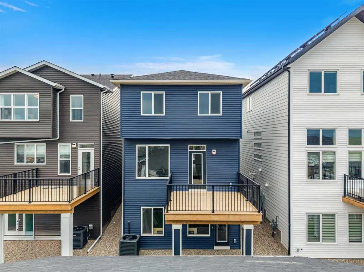
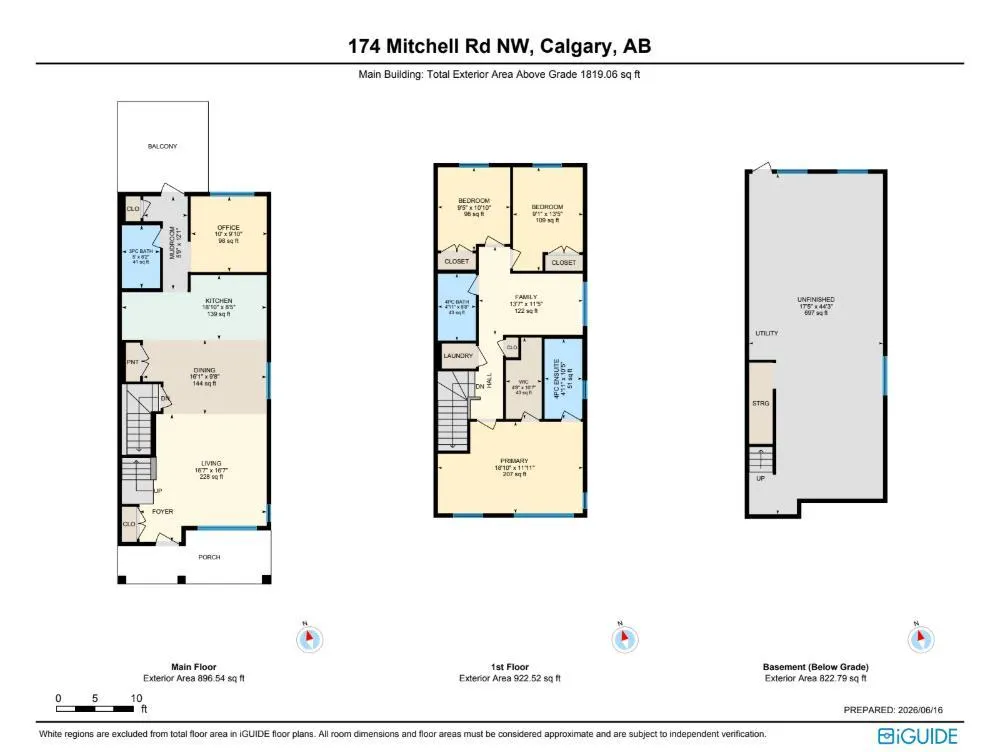
Located in the growing northwest community of Glacier Ridge, 174 Mitchell Road NW presents an exceptional opportunity to own a beautifully designed brand-new home that combines modern style, thoughtful functionality, and quality craftsmanship. Built by Trico Homes, this two-storey residence has been carefully planned to accommodate today's busy lifestyles while offering timeless finishes that will be appreciated for years to come. The bright and welcoming main floor features an open-concept layout filled with natural light from oversized windows. Durable engineered hardwood flooring, soaring ceilings, and contemporary finishes create an inviting atmosphere throughout the living spaces. At the heart of the home is a stunning chef-inspired kitchen complete with quartz countertops, ceiling-height cabinetry, a large centre island with seating, premium stainless steel appliances, and abundant storage. A spacious walk-through pantry provides added convenience while keeping everyday essentials neatly tucked away. The adjoining dining area and spacious great room flow seamlessly together, creating the perfect setting for family gatherings or entertaining guests. An elegant electric fireplace adds warmth and character, while a convenient mudroom and stylish powder room complete the main level. Upstairs, the thoughtfully designed floor plan offers exceptional space for the entire family. The spacious primary suite serves as a private retreat featuring a generous walk-in closet and a beautifully appointed ensuite with dual vanities, a large glass shower, and premium finishes. Additional bedrooms are well-sized and share access to a full bathroom, while the centrally located bonus room provides flexible living space ideal for a family lounge, children's playroom, or home office. An upper-level laundry room adds everyday convenience exactly where it is needed most. The unfinished basement offers outstanding future potential, allowing you to customize additional living space to suit your family's needs. Whether you envision a recreation room, home gym, additional bedrooms, or a private guest retreat, the lower level provides a blank canvas ready for your personal touch. Outside, the home offers attractive curb appeal with modern architectural details, professional landscaping, and a welcoming front porch that creates an inviting first impression. The attached garage provides secure parking and additional storage while complementing the home's functional design. Living in Glacier Ridge means enjoying one of Calgary's newest master-planned communities, where beautiful natural landscapes meet modern convenience. Surrounded by scenic walking paths, parks, future schools, and expansive green spaces, the community has been thoughtfully designed to encourage an active outdoor lifestyle while maintaining easy access to major roadways, shopping, restaurants, and everyday amenities. Visit the Showhome today for more information!
| Price History | |
|---|---|
| 6/26/2026 | Listed $699,900 |
General Features
| Heating | Forced Air |
|---|---|
| Cooling | Central Air |
| Roof | Asphalt Shingle |
| Appliances | Dishwasher,Dryer,Microwave,Range Hood,Refrigerator,Stove(s),Washer |
| Zoning | R-G |
| Number of Garage Spaces | 2 |
| Restrictions | None Known |
| Year Built | 2023 |
| Architectural Style | 2 Storey |
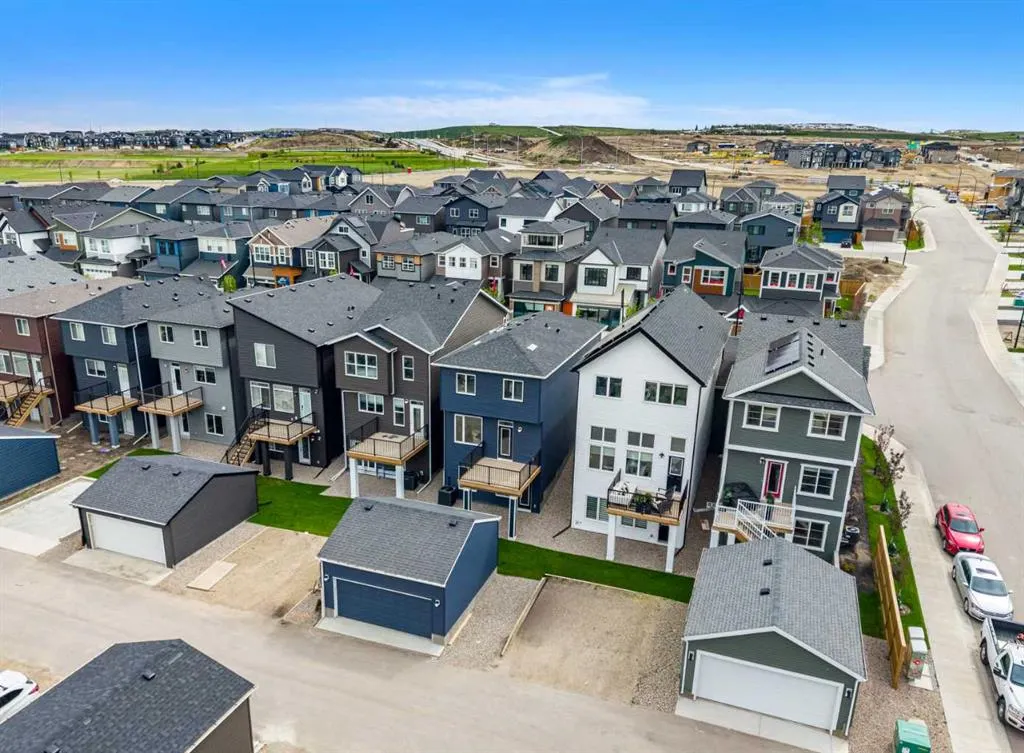
| Community Features | Park,Playground,Schools Nearby,Shopping Nearby,Sidewalks,Street Lights,Walking/Bike Paths |
| Levels | Two |
| Property Subtype | Detached |
| Transaction Type | For Sale |
| HOA Fee 2 | 498.02 |
| County | Calgary |
| Property Type | Residential |
| Subdivision Name | Glacier Ridge |
| Parking Total | 2 |
| Construction Materials | Vinyl Siding |
| District | CAL Zone N |
| Full Baths | 3 |
| Status | Active |
| City | Calgary |
| Basement Development | Unfinished |
| Association Amenities | Recreation Facilities |
| New Construction Y/N | Yes |
| Virtual Tour URL Unbranded | https://unbranded.youriguide.com/174_mitchell_rd_nw_calgary_ab/ |
| Structure Type | House |
| Standard Status | Active |
| Condo Type | Not a Condo |
| Association Fee 2 Frequency | Annually |
| Association 2 YN | Yes |
| Suite | No |
Interior Features
| Interior Features | Breakfast Bar,Built-in Features,Double Vanity,Granite Counters,High Ceilings,Kitchen Island,No Animal Home,No Smoking Home,Open Floorplan,Walk-In Closet(s) |
|---|---|
| Basement | Full |
| Flooring | Carpet,Tile,Vinyl |
| Fireplace Features | Electric |
| Fireplaces Total | 1 |
| Basement Features | Separate/Exterior Entry,Walk Out |
| Bedrooms Above Grade | 3 |
| Rooms Above Grade | 8 |
| Ensuite | Yes |
| Total Bedrooms | 3 |
| Below Grade Finished Area Unit Type | SquareFeet |
| Total Baths | 3 |
| Laundry Features | Upper Level |
| Four Piece Ensuite Bath | 1 |
| Main Level Finished Area | 896.54 |
| Main Level Finished Area Metres | 83.29 |
| Main Level Finished Area SF | 896.54 |
| Main Level Finished Area Srch Sq | 896.54 |
| Main Level Areas | SquareFeet |
Exterior Features
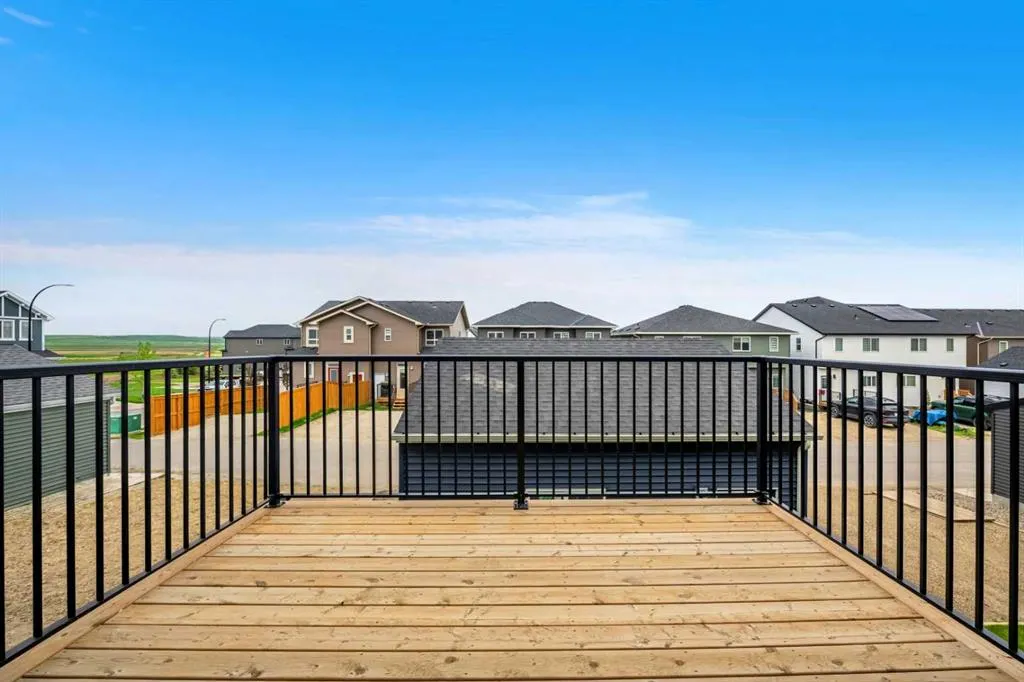
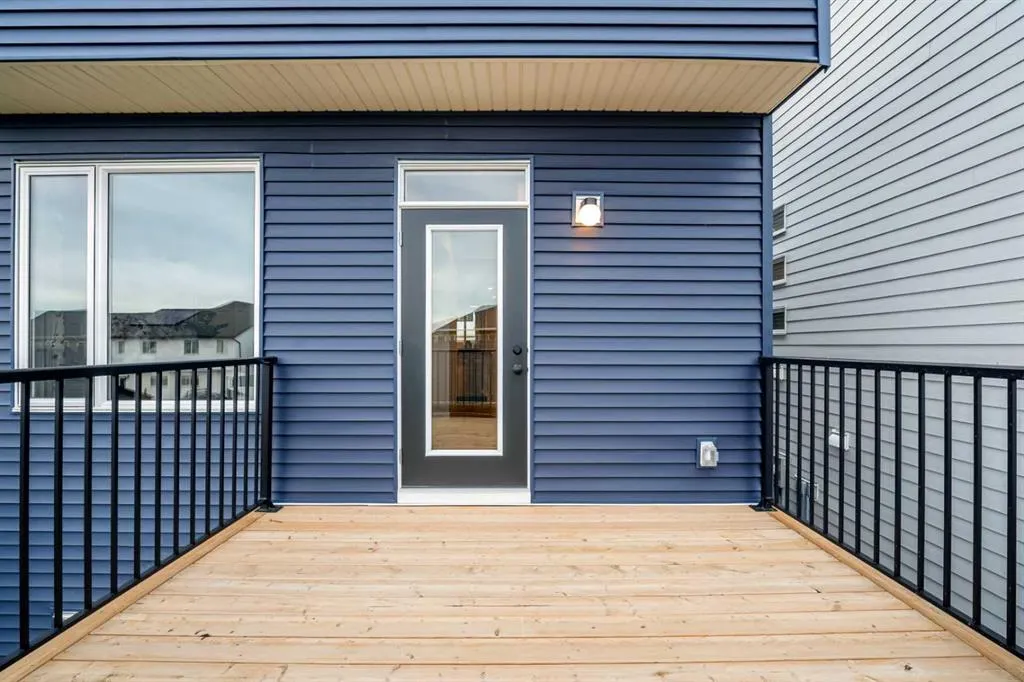
| Exterior Features | Balcony |
|---|---|
| Lot Features | Back Yard |
| Fencing | None |
| Inclusions | None |
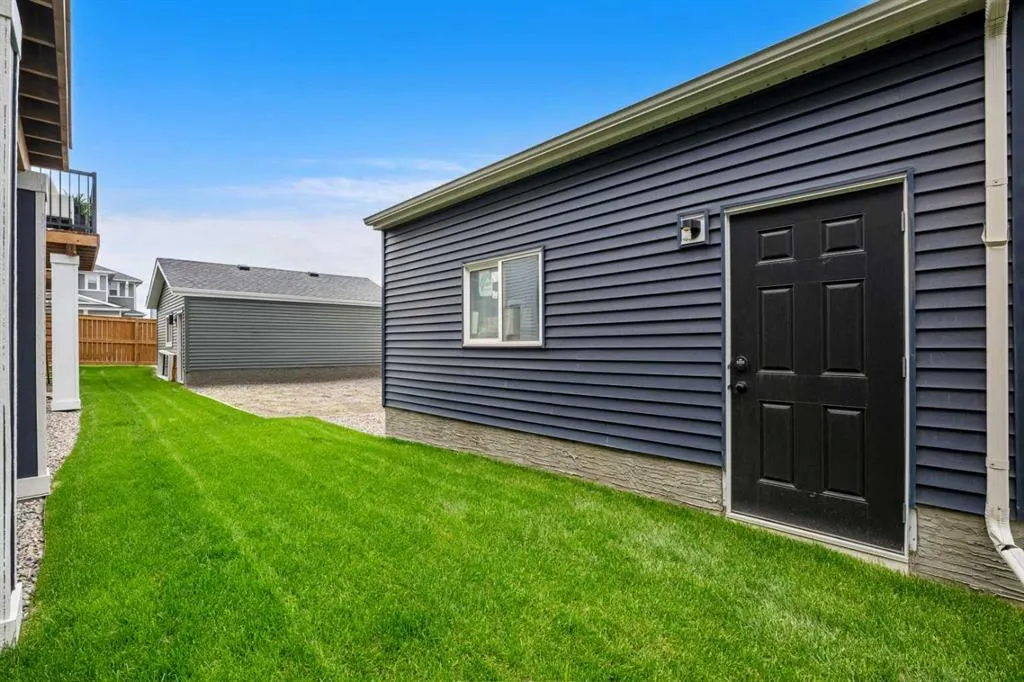
| Parking Features | Double Garage Detached |
| Frontage Length | 2.36M 7`9 |
| Foundation | Poured Concrete |
| Lot Size Acres | 0.06 |
| Garage Y/N | Yes |
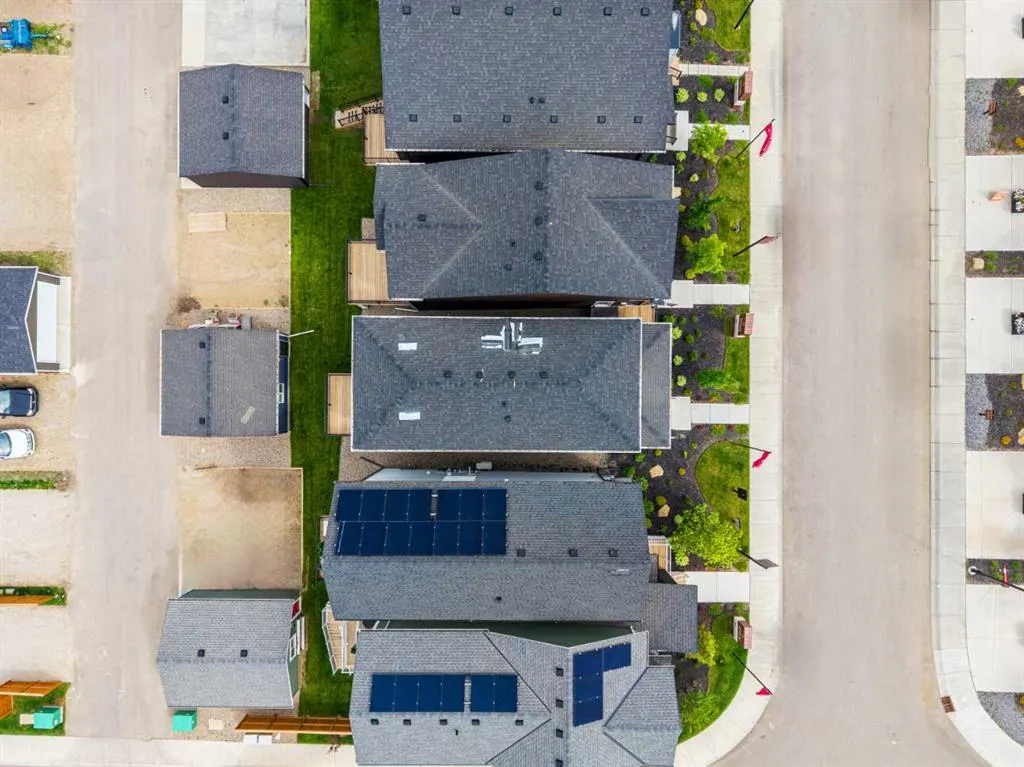
| Lot Size Square Feet | 2830 |
| Frontage Ft | 7.75 |
| Patio And Porch Features | Balcony(s) |
Amenities
- Foreclosure
- Views
- Short Sale
- New Construction
- Adult 55+
- Lease To Own
- No Strata Fees
- Furnished
- Primary On Main
- Air Conditioning
- Seller Finance
- Green
- Fixer Upper
- Horse
- Golf
- Fireplace
- Deck
- Garage
- Basement
- Pool
Property vs Single Family Average in T3R 2G6
Price
Year Built
Visits
In The Neighbourhood
Calgary
$ 599,900
228 Annette Villas Nw
Calgary, AB T3R2K6
- Type
- Single Family
- Size
- 1,537 SqFt
- Rooms
- 3 Beds + 2.5 Baths
Prep Ultra Realty Ltd.
Calgary
$ 649,000
107 Aquila Drive Nw
Calgary, AB T3R2C4
- Type
- Single Family
- Size
- 1,600 SqFt
- Rooms
- 4 Beds + 3.5 Baths
CIR Realty
Calgary
$ 789,900
198 Annette Landing Nw
Calgary, AB T3R2K2
- Type
- Single Family
- Size
- 2,287 SqFt
- Rooms
- 4 Beds + 4 Baths
Town Residential
Views
Calgary
$ 629,999
249 Aquila Drive Nw
Calgary, AB T3R1Y6
- Type
- Single Family
- Size
- 1,632 SqFt
- Rooms
- 5 Beds + 2.5 Baths
CIR Realty
Calgary
$ 549,800
186 Aquila Drive Nw
Calgary, AB T3R1Y5
- Type
- Single Family
- Size
- 1,743 SqFt
- Rooms
- 3 Beds + 2.5 Baths
RE/MAX House of Real Estate
Calgary
$ 639,900
52 Edith Gate Nw
Calgary, AB T3A1Z2
- Type
- Single Family
- Size
- 1,569 SqFt
- Rooms
- 4 Beds + 3.5 Baths
Real Estate Professionals Inc.
Reduced
Calgary
$ 849,900
63 Annette Rise Nw
Calgary, AB T3R2L6
- Type
- Single Family
- Size
- 2,331 SqFt
- Rooms
- 6 Beds + 4.5 Baths
eXp Realty
Calgary
$ 695,000
34 Aquila Way Nw
Calgary, AB T3R1Z6
- Type
- Single Family
- Size
- 1,750 SqFt
- Rooms
- 6 Beds + 4 Baths
CIR Realty
Eco Friendly
Calgary
$ 824,900
178 Mitchell Road Nw
Calgary, AB T3R2G6
- Type
- Single Family
- Size
- 1,814 SqFt
- Rooms
- 4 Beds + 4 Baths
Jayman Realty Inc.
Eco Friendly
Calgary
$ 954,900
149 Mitchell Road Nw
Calgary, AB T3R2G7
- Type
- Single Family
- Size
- 2,373 SqFt
- Rooms
- 4 Beds + 3.5 Baths
Jayman Realty Inc.
Calgary
$ 664,900
292 Marmot Grove Nw
Calgary, AB T3R2B5
- Type
- Single Family
- Size
- 1,641 SqFt
- Rooms
- 4 Beds + 3 Baths
Ally Realty
Views
Calgary
$ 849,900
177 Mitchell Road Nw
Calgary, AB T3R2G8
- Type
- Single Family
- Size
- 2,337 SqFt
- Rooms
- 4 Beds + 3.5 Baths
eXp Realty
 Data is supplied by Pillar 9™ MLS® System. Pillar 9™ is the owner of the copyright in its MLS® System. Data is deemed reliable but is not guaranteed accurate by Pillar 9™. The trademarks MLS®, Multiple Listing Service® and the associated logos are owned by The Canadian Real Estate Association (CREA) and identify the quality of services provided by real estate professionals who are members of CREA. Used under license.