













Address
161 Saddlecrest Close Ne, Calgary, AB
Price
$ 460,000
Property Attributes
- ID#A2306037
- TypeSingle Family
- Listing Status Active
- CityCalgary
- AreaCAL Zone NE
- NeighbourhoodSaddle Ridge
- Postal CodeT3J 5B6
- Style2 Storey
- Year Built2003
- Price$ 460,000
- Bedrooms5
- Full Bathrooms1
- Half Bathrooms2
- Sqr Footage1300
- Lot Size0.061524 Acres
Data Source:
Pillar 9 Technologies
Property Description
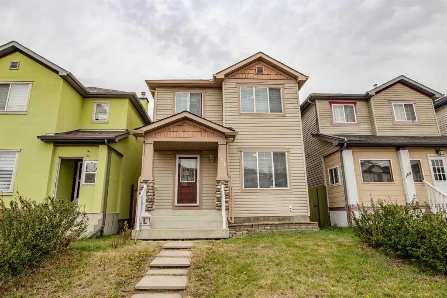
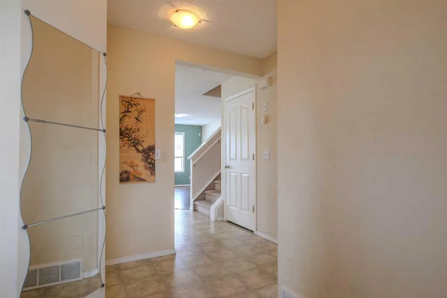
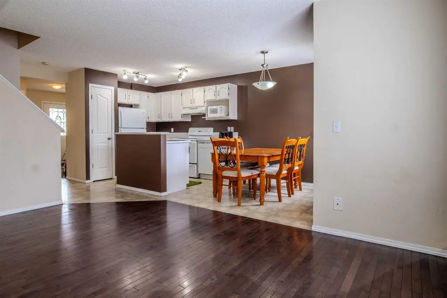
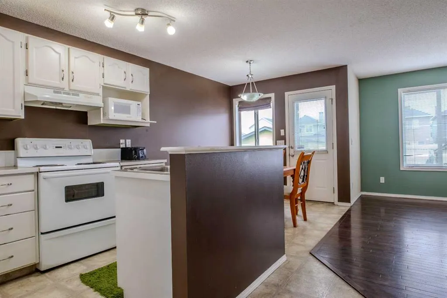
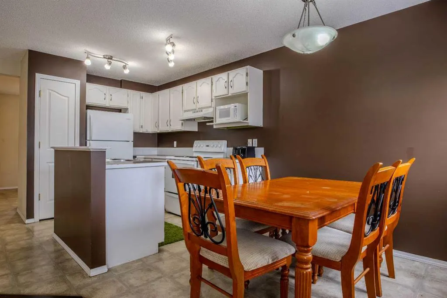
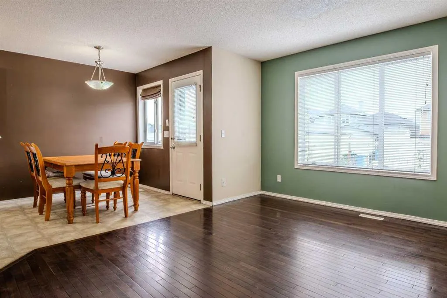
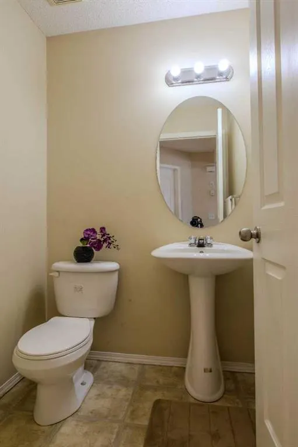
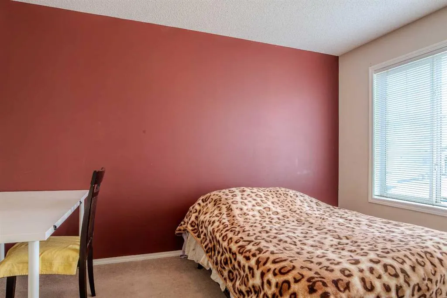
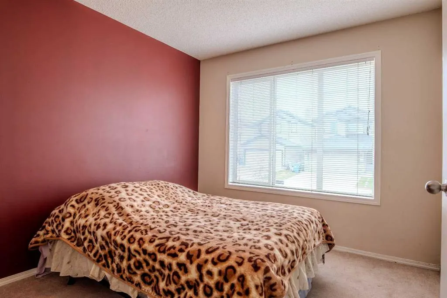
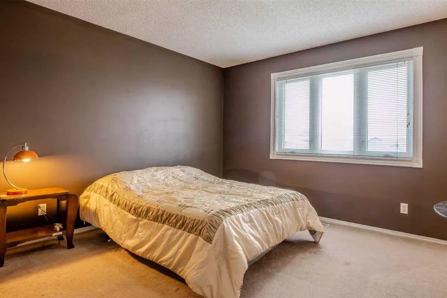
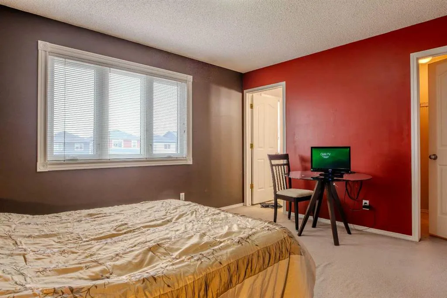
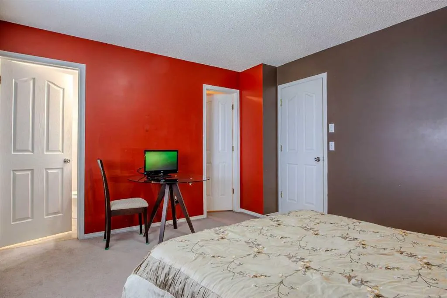
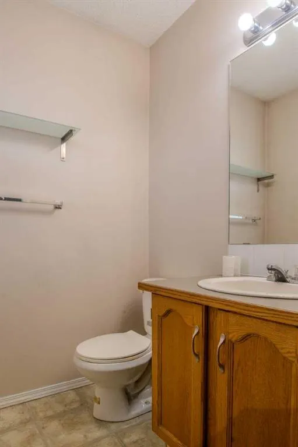
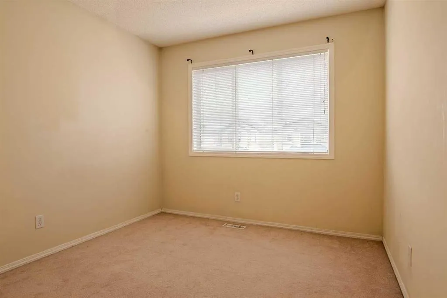
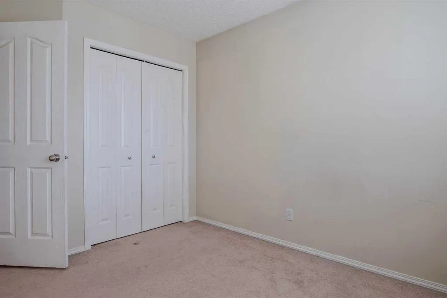
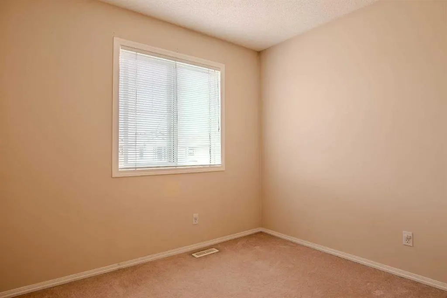
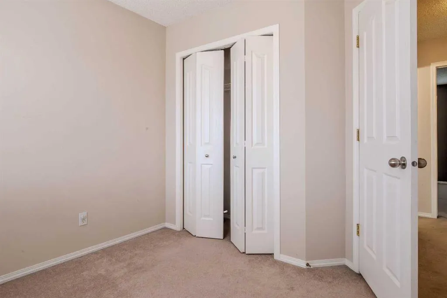
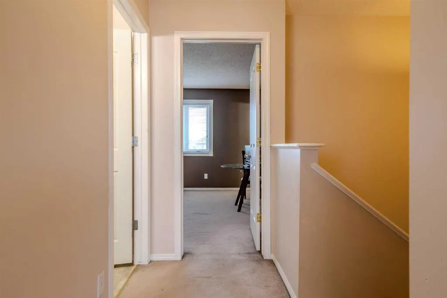
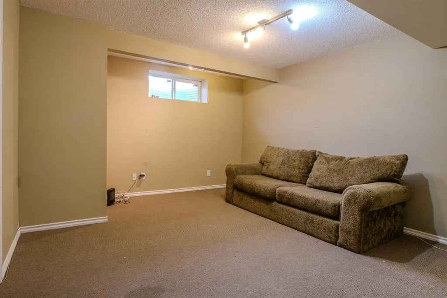
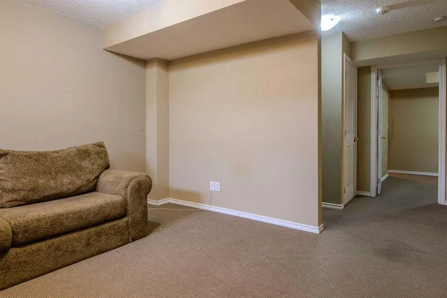
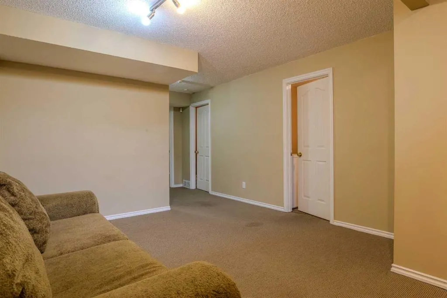
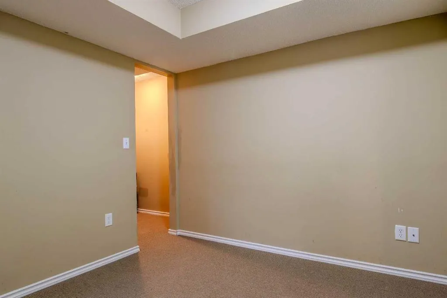
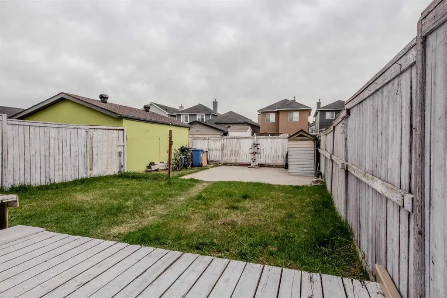
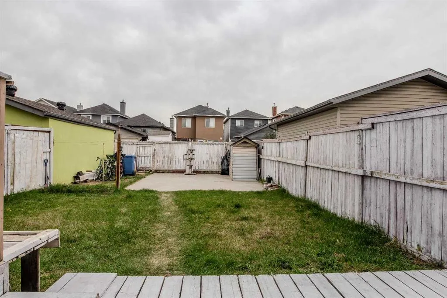
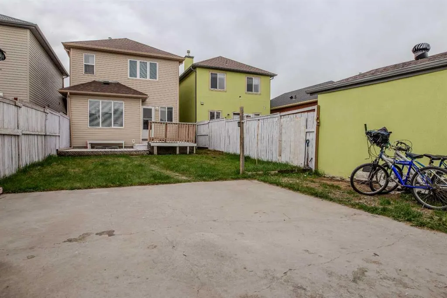
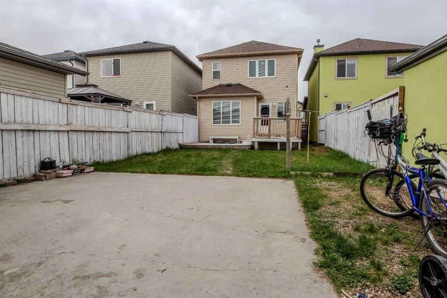
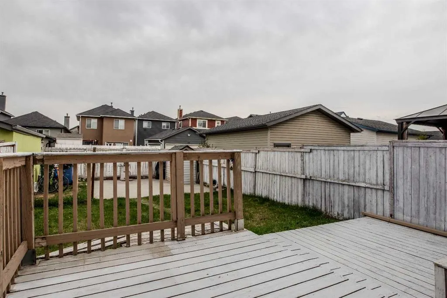
Welcome to 161 Saddlecrest Close NE in the amenity-rich community of Saddleridge. Fully finished with 5 bedrooms in total with plenty of space inside and outside for your growing family. A welcoming and practical layout with large windows that allow plenty of natural light throughout. 3 bedrooms on the upper floor with a large primary bedroom has a 2-piece ensuite and a walk-in closet. The 4th bedroom is on the main floor that can be used as an office for those working at home. The 5th bedroom is in the finished basement with its own large closet space. The basement has a nice layout, a family room for an extra living space or rec room giving you ample room as your family grows. It also has a prepared room in the basement for a bathroom if you want to add one. The large backyard is fully fenced with a large deck to enjoy and to put in your own design and gardening skills to use or to simply enjoy the outdoors with your family and friends over barbecues. The parking pad in the back is cemented to fit 2 cars if you choose to open the rear fence. You will not be lacking in everything you need nearby with numerous places to shop, groceries, schools, church, mosques, restaurants, and so much more. A quick drive to the airport, Stoney Trail, Deerfoot Trail, Crossiron Mills, and the CTrain Saddletown station nearby to name a few. Newly replaced roof and siding in 2025, water heater in 2022. A must see at this competitive price.
| Price History | |
|---|---|
| 5/15/2026 | Listed $489,000 |
| 5/22/2026 | 3$475,000 |
| 7/3/2026 | 2$469,000 |
| 7/7/2026 | 1$465,000 |
| 8/15/2026 | 2$460,000 |
General Features
| Heating | Forced Air,Natural Gas |
|---|---|
| Cooling | None |
| Roof | Asphalt Shingle |
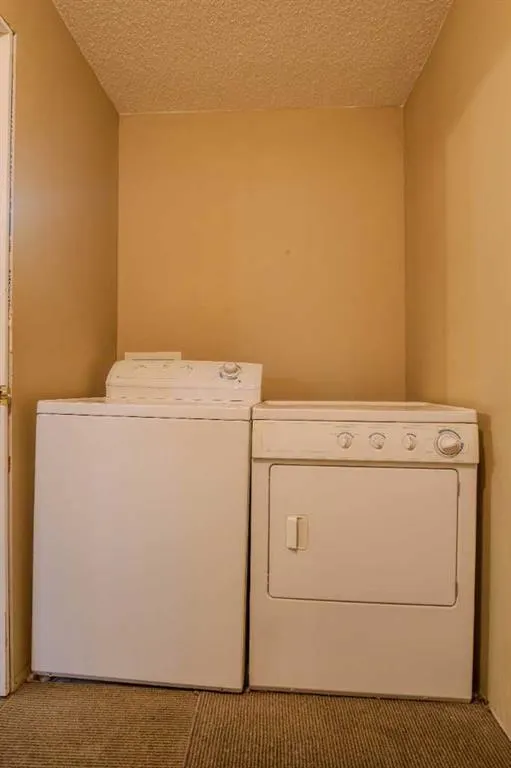
| Appliances | Dryer,Electric Stove,Refrigerator,Washer,Window Coverings |
| Zoning | R-G |
| Restrictions | Easement Registered On Title |
| Year Built | 2003 |
| Architectural Style | 2 Storey |
| Community Features | Airport/Runway,Park,Playground,Schools Nearby,Shopping Nearby,Sidewalks,Walking/Bike Paths |
| Levels | Two |
| Property Subtype | Detached |
| Transaction Type | For Sale |
| County | Calgary |
| Property Type | Residential |
| Subdivision Name | Saddle Ridge |
| Parking Total | 2 |
| Construction Materials | Vinyl Siding |
| District | CAL Zone NE |
| Full Baths | 1 |
| Status | Active |
| City | Calgary |
| Basement Development | Finished |
| Structure Type | House |
| Standard Status | Active |
| Condo Type | Not a Condo |
| Suite | No |
Interior Features
| Interior Features | Kitchen Island,No Animal Home,No Smoking Home,Open Floorplan,Storage |
|---|---|
| Basement | Full |
| Flooring | Carpet,Hardwood,Linoleum |
| Basement Features | Other |
| Half Baths | 2 |
| Bedrooms Above Grade | 4 |
| Rooms Above Grade | 7 |
| Ensuite | Yes |
| Total Bedrooms | 5 |
| Below Grade Finished Area | 548.75 |
| Below Grade Finished Area Unit Type | SquareFeet |
| Total Baths | 3 |
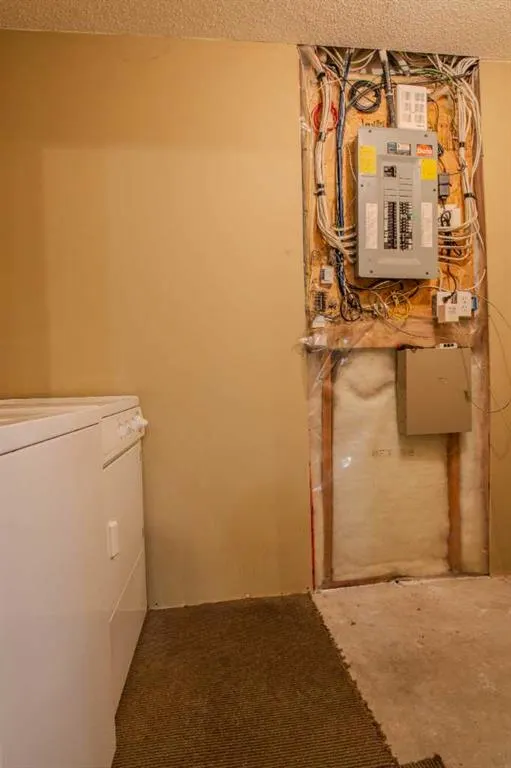
| Laundry Features | In Basement |
| Main Level Finished Area | 674.40 |
| Main Level Finished Area Metres | 62.65 |
| Main Level Finished Area SF | 674.40 |
| Main Level Finished Area Srch Sq | 674.40 |
| Main Level Areas | SquareFeet |
Exterior Features
| Exterior Features | Private Yard |
|---|---|
| Lot Features | Back Lane,Back Yard,Level,Low Maintenance Landscape,Rectangular Lot |
| Fencing | Fenced |
| Inclusions | Brown couch in the basement |
| Parking Features | Parking Pad,Paved |
| Frontage Length | 7.65M 25`1 |
| Foundation | Poured Concrete |
| Lot Size Acres | 0.06 |
| Lot Size Square Feet | 2680 |
| Frontage Ft | 25.10 |
| Patio And Porch Features | Rear Porch |
Amenities
- Foreclosure
- Views
- Short Sale
- New Construction
- Adult 55+
- Lease To Own
- No Strata Fees
- Furnished
- Primary On Main
- Air Conditioning
- Seller Finance
- Green
- Fixer Upper
- Horse
- Golf
- Fireplace
- Deck
- Garage
- Basement
- Pool
Property vs Single Family Average in T3J 5B6
Price
Year Built
Visits
In The Neighbourhood
Just Listed
Calgary
$ 580,000
215 Savanna Parade Ne
Calgary, AB T3J0W1
- Type
- Single Family
- Size
- 1,394 SqFt
- Rooms
- 4 Beds + 3.5 Baths
Diamond Realty & Associates Ltd
Just Listed
Calgary
$ 674,900
107 Savanna Way Ne
Calgary, AB T3J0Y6
- Type
- Single Family
- Size
- 2,086 SqFt
- Rooms
- 4 Beds + 3 Baths
LPT Realty
Just Listed
Calgary
$ 659,900
126 Saddlecrest Way Ne
Calgary, AB T3J5N2
- Type
- Single Family
- Size
- 2,355 SqFt
- Rooms
- 5 Beds + 2.5 Baths
PropZap Realty
Just Listed
Calgary
$ 549,000
569 Savanna Boulevard Ne
Calgary, AB T3J0X3
- Type
- Single Family
- Size
- 2,069 SqFt
- Rooms
- 4 Beds + 3.5 Baths
Prep Realty Inc.
Just Listed
Calgary
$ 569,999
54 Saddlecreek Crescent Ne
Calgary, AB T3J4R9
- Type
- Single Family
- Size
- 1,487 SqFt
- Rooms
- 4 Beds + 3.5 Baths
Amovista
Just Listed
Calgary
$ 709,000
282 Saddlefield Place Ne
Calgary, AB T3J4Z3
- Type
- Single Family
- Size
- 1,897 SqFt
- Rooms
- 5 Beds + 3.5 Baths
Real Broker
Just Listed
Calgary
$ 699,900
154 Saddleland Close Ne
Calgary, AB T3J5J4
- Type
- Single Family
- Size
- 2,296 SqFt
- Rooms
- 6 Beds + 3.5 Baths
Real Broker
Calgary
$ 529,900
13 Saddlecrest Green Ne
Calgary, AB T3J5N4
- Type
- Single Family
- Size
- 1,456 SqFt
- Rooms
- 3 Beds + 3.5 Baths
RE/MAX Complete Realty
Calgary
$ 714,900
226 Saddlecrest Close
Calgary, AB T3J5B7
- Type
- Single Family
- Size
- 1,776 SqFt
- Rooms
- 4 Beds + 4.5 Baths
Executive Real Estate Services
Calgary
$ 569,950
303 Saddlebrook Circle Ne
Calgary, AB T3J0K1
- Type
- Single Family
- Size
- 1,472 SqFt
- Rooms
- 4 Beds + 3.5 Baths
Grand Realty
Calgary
$ 475,800
179 Saddlemead Green Ne
Calgary, AB T3J4M8
- Type
- Single Family
- Size
- 1,177 SqFt
- Rooms
- 3 Beds + 2.5 Baths
RE/MAX Realty Professionals
Calgary
$ 709,900
28 Saddlelake Common Ne
Calgary, AB T3J0W2
- Type
- Single Family
- Size
- 2,024 SqFt
- Rooms
- 4 Beds + 3 Baths
Real Broker
Calgary
$ 819,900
23 Saddlebrook Court Ne
Calgary, AB T3J5M4
- Type
- Single Family
- Size
- 2,187 SqFt
- Rooms
- 6 Beds + 3.5 Baths
Royal LePage Mission Real Estate
 Data is supplied by Pillar 9™ MLS® System. Pillar 9™ is the owner of the copyright in its MLS® System. Data is deemed reliable but is not guaranteed accurate by Pillar 9™. The trademarks MLS®, Multiple Listing Service® and the associated logos are owned by The Canadian Real Estate Association (CREA) and identify the quality of services provided by real estate professionals who are members of CREA. Used under license.